A new dimension of timeless Mediterranean architecture
High thermal mass, enduring natural materials, and tailored in-house interior architecture. From the drawing board and precision structural engineering to the final hand-finished oak drawer, every phase is unified in a single hand — creating uncompromising quiet luxury from the hills of Lake Balaton to Hungary’s premier wine regions.
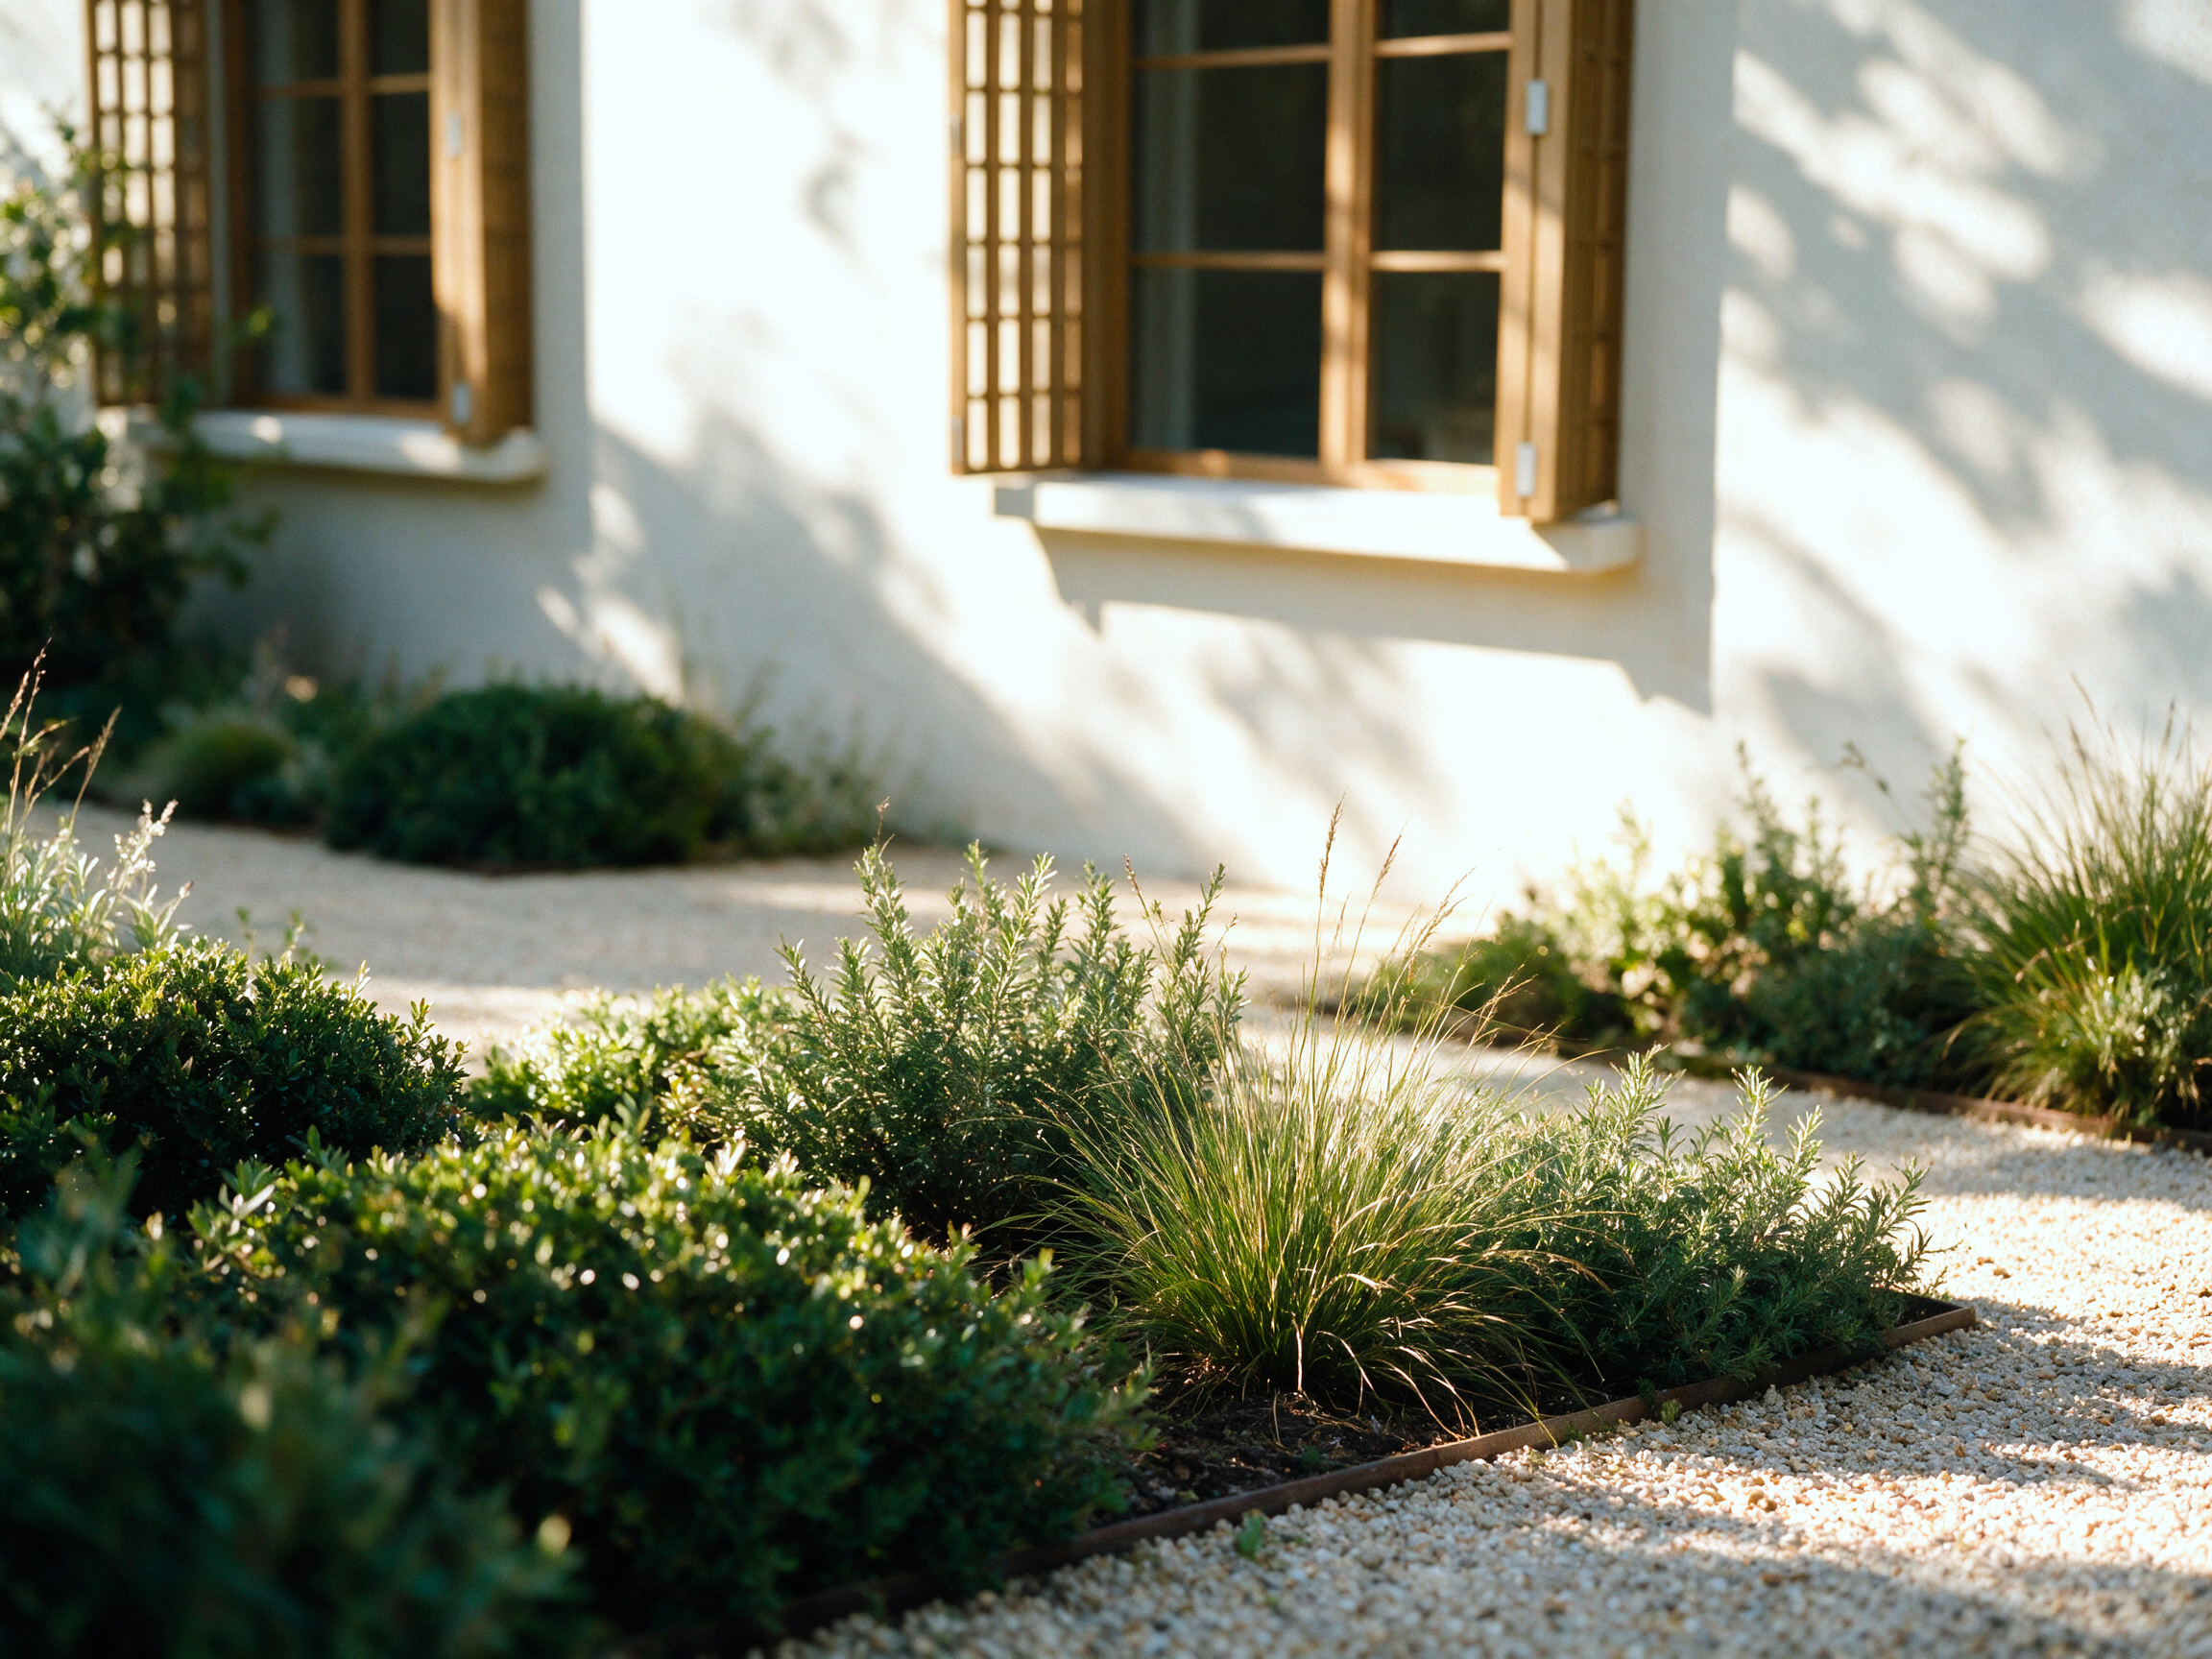


Casa Carina Cento
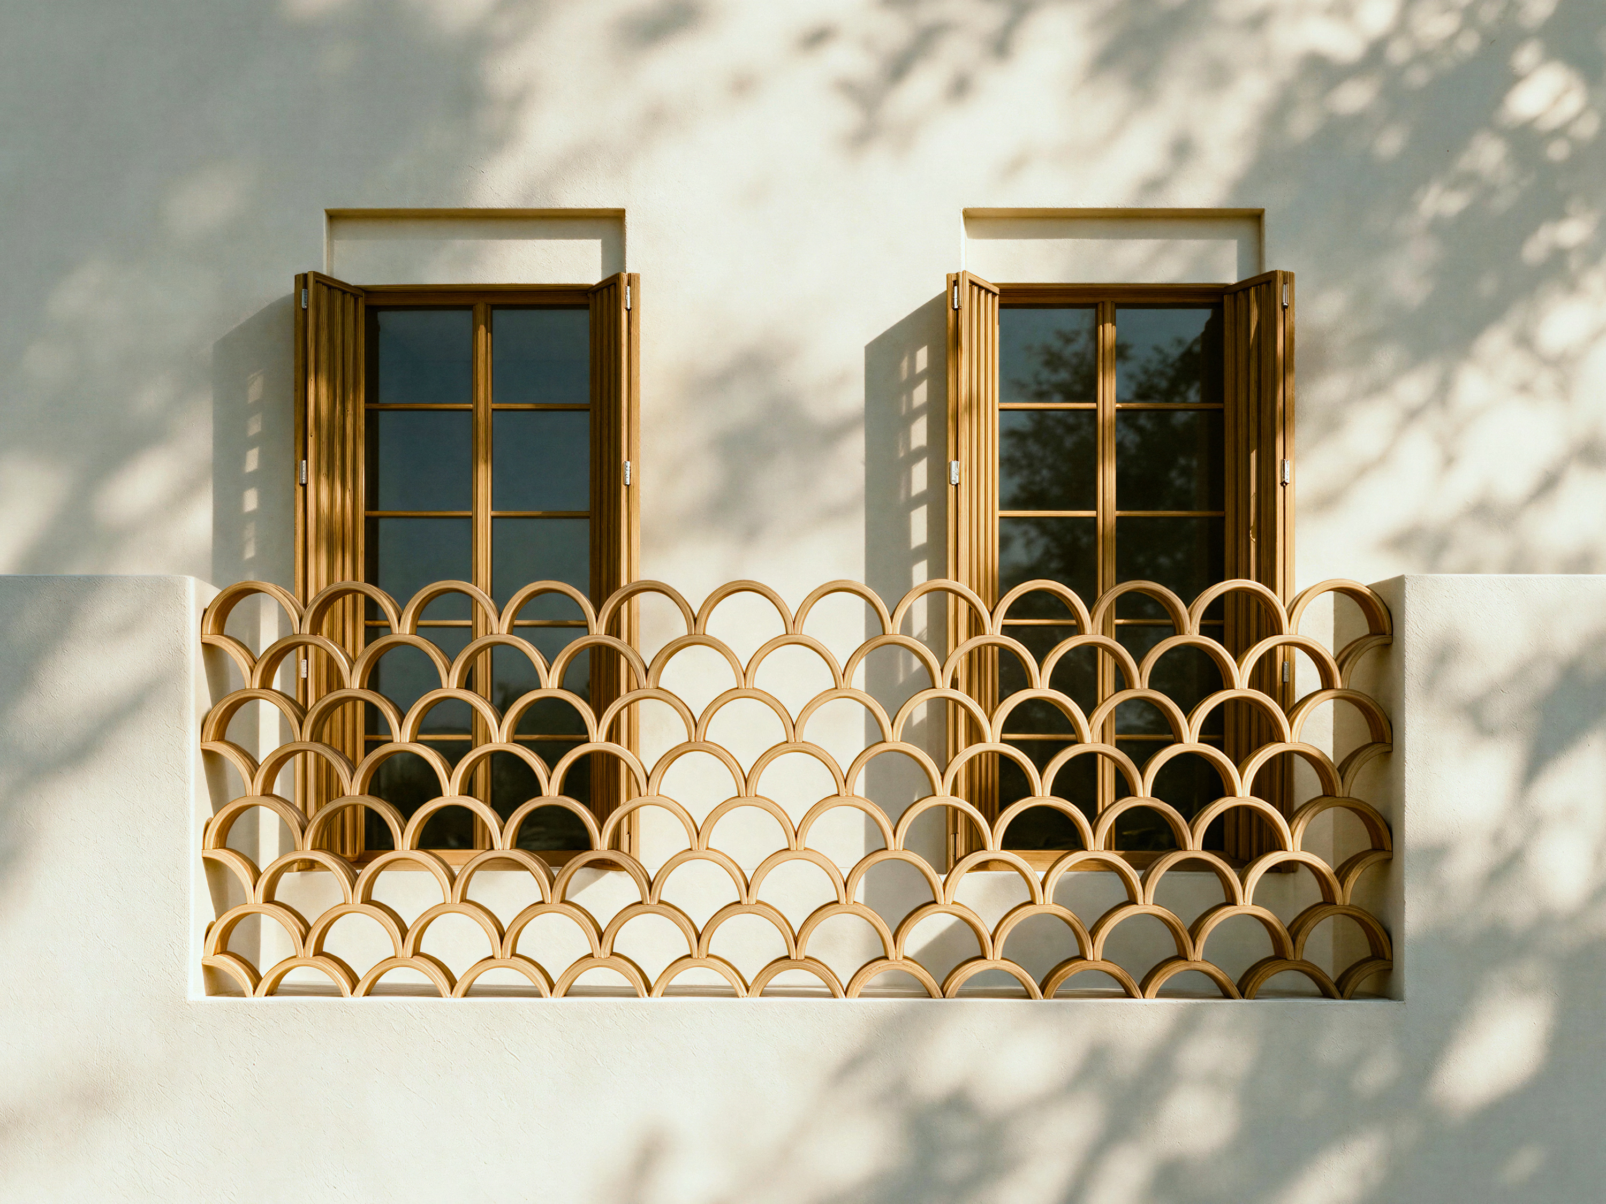
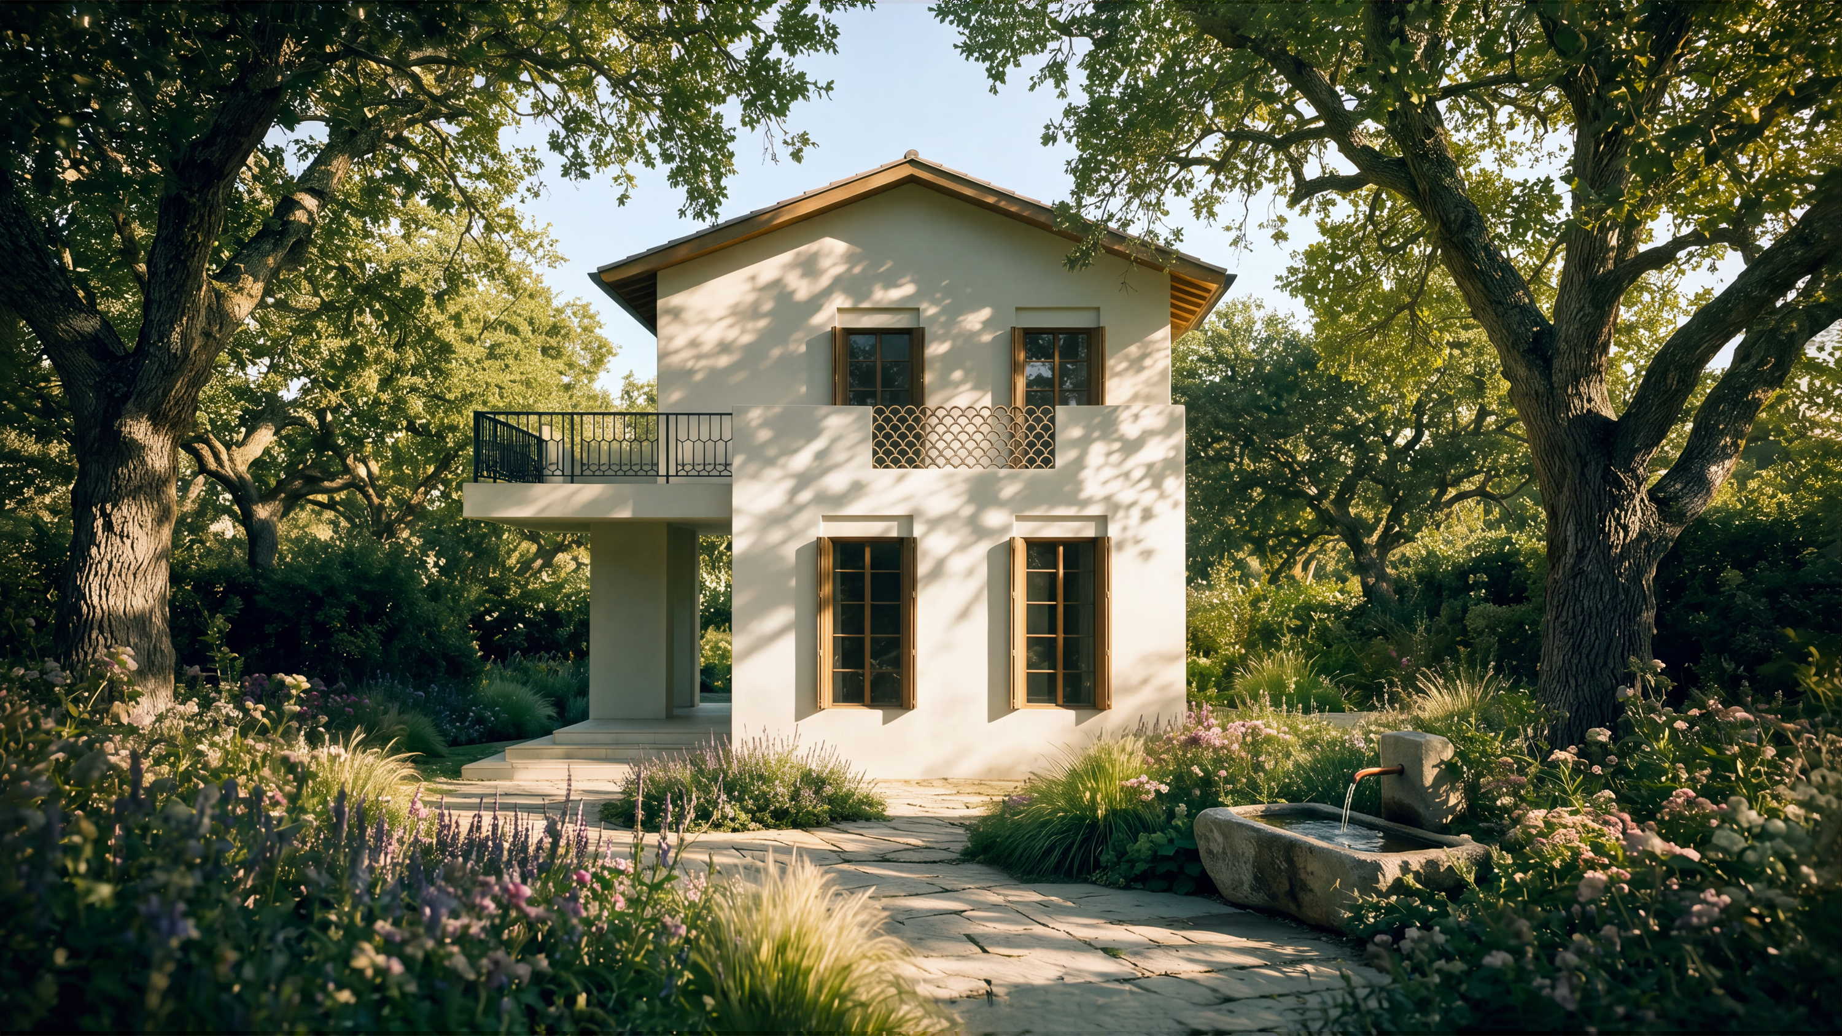
The two-story flagship residence of the collection. With its exceptional thermal mass, natural stone surfaces, and bespoke in-house crafted joinery, it embodies uncompromising quiet luxury. A light-filled living space, custom kitchen cabinetry with a solid stone worktop, two private separated bedrooms, and 48.7 m² of outdoor living space — an upper panoramic terrace and a sheltered entrance portico with dedicated storage — create an effortless connection with nature.
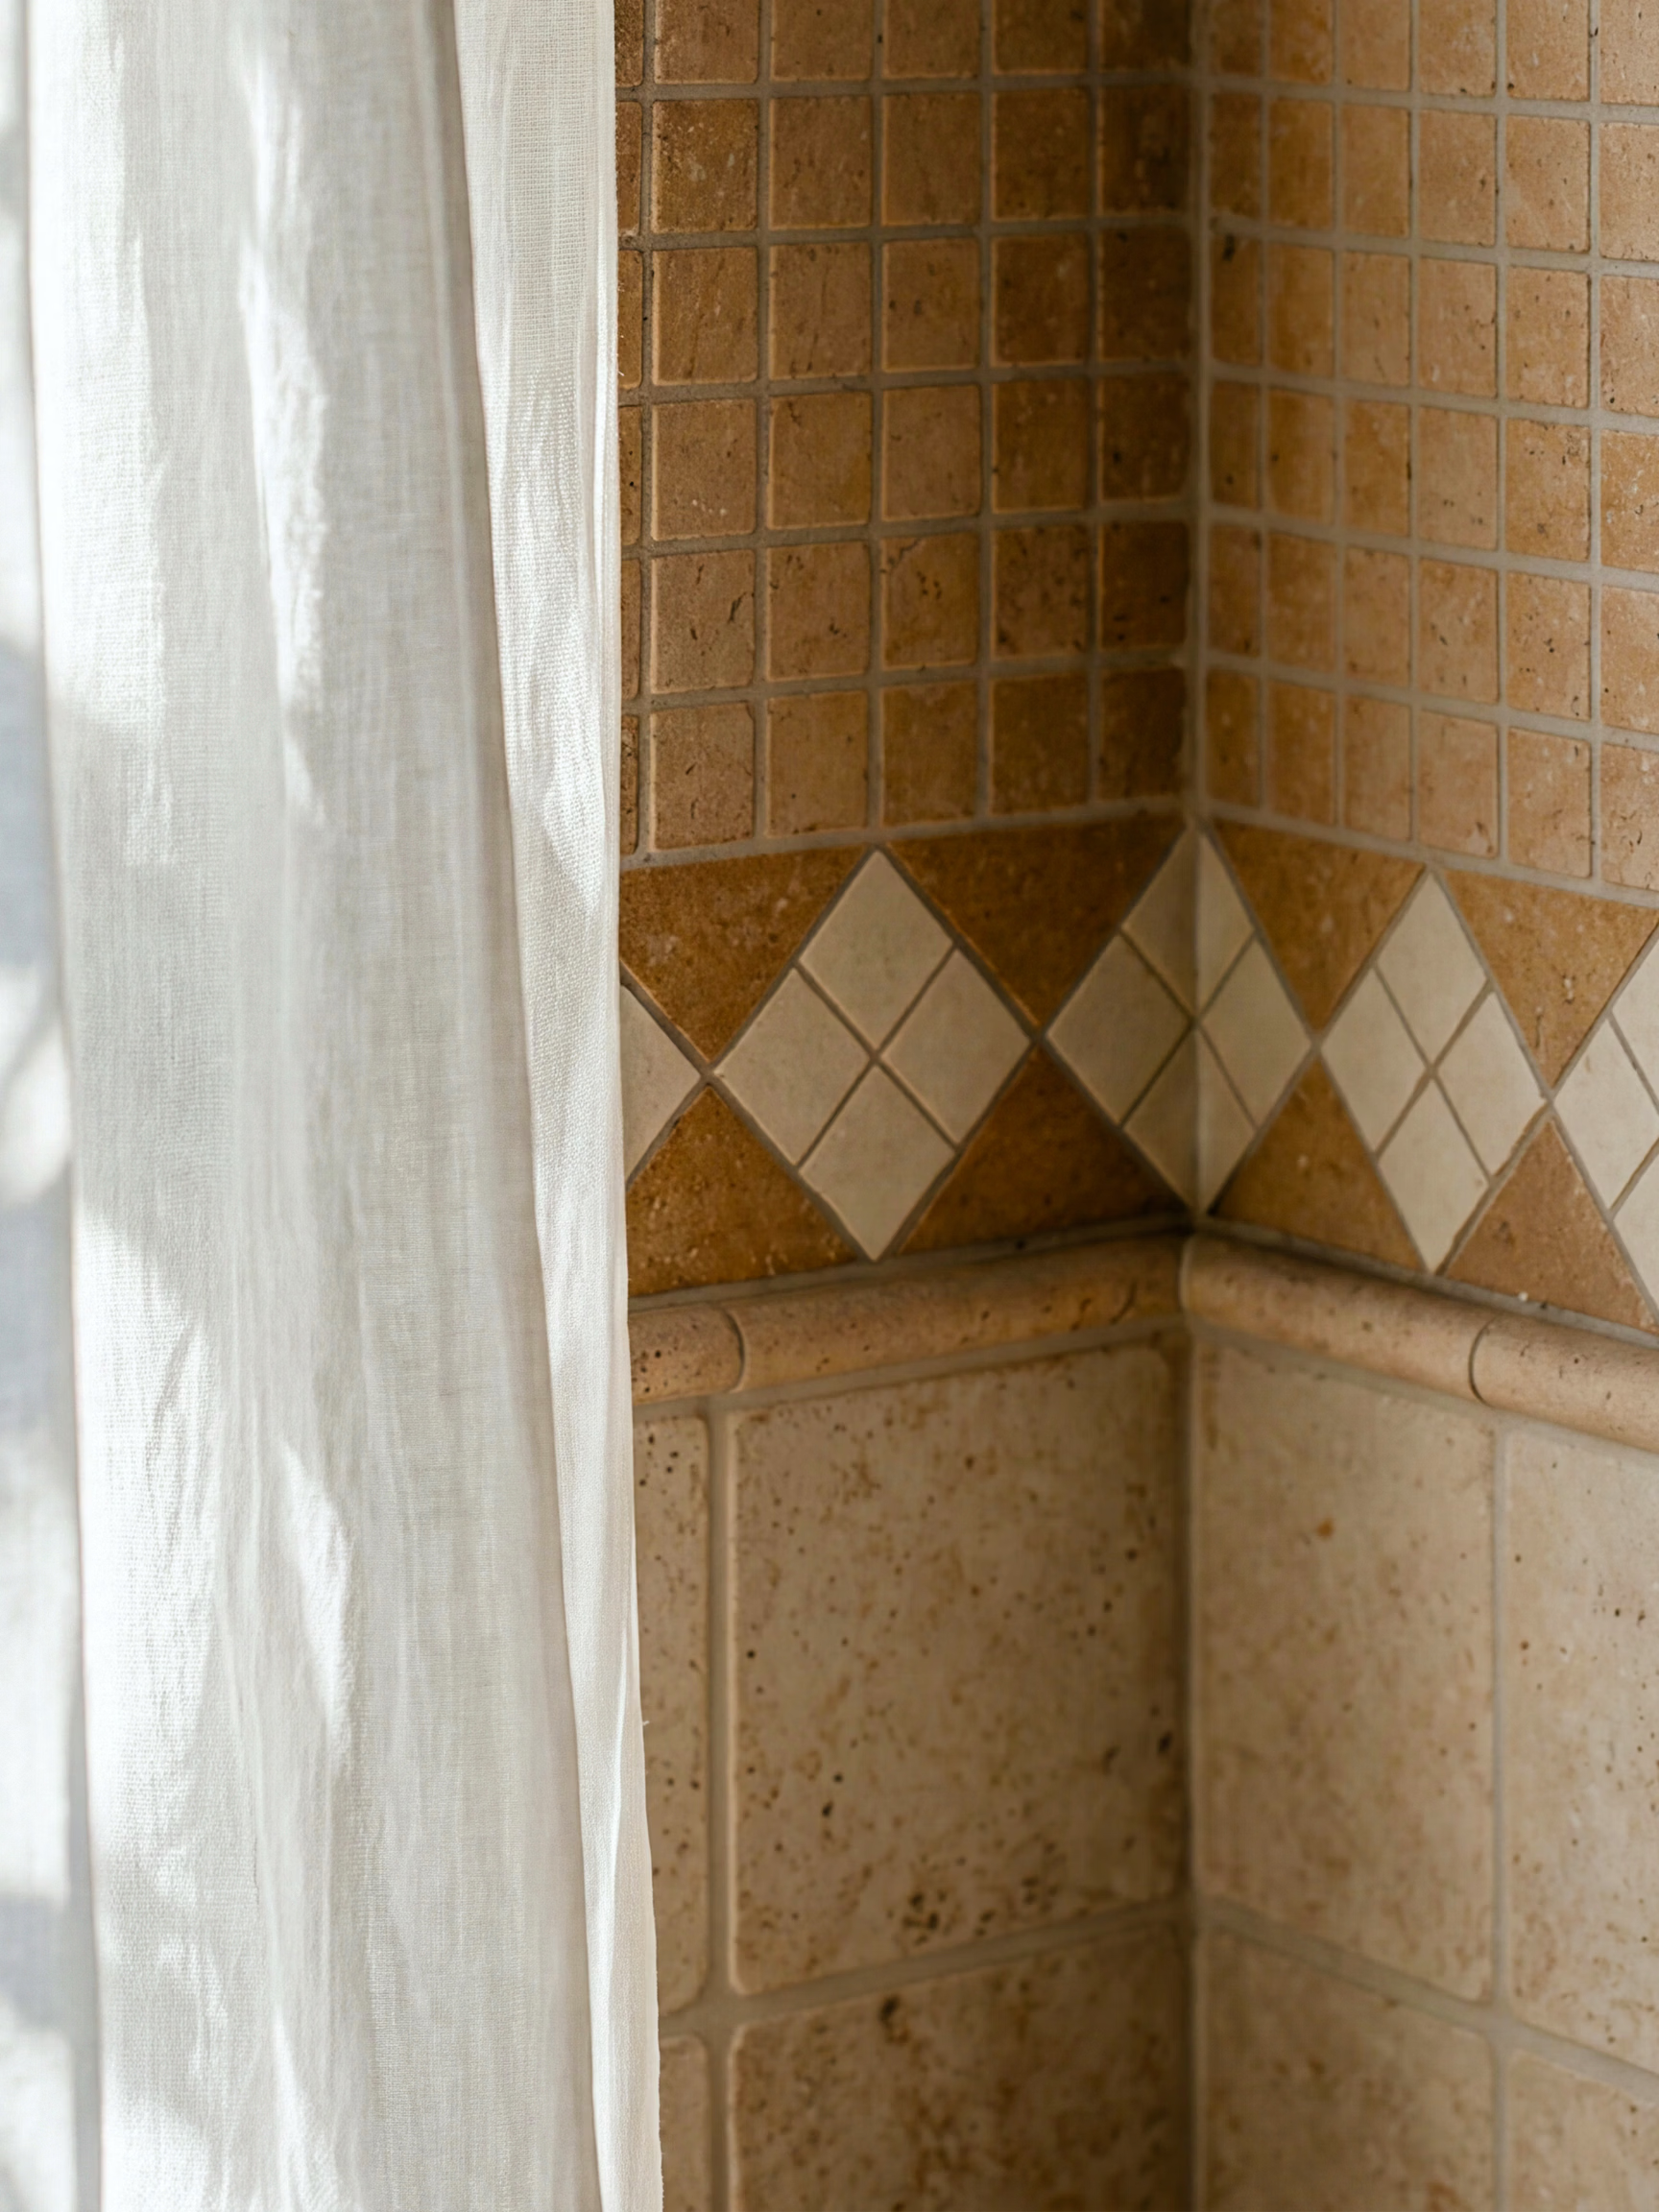
• Solid mineral structure and noble materials: High-thermal-mass masonry with superior acoustics, vapor-permeable mineral plasters, natural limestone, and authentic cotto flooring.
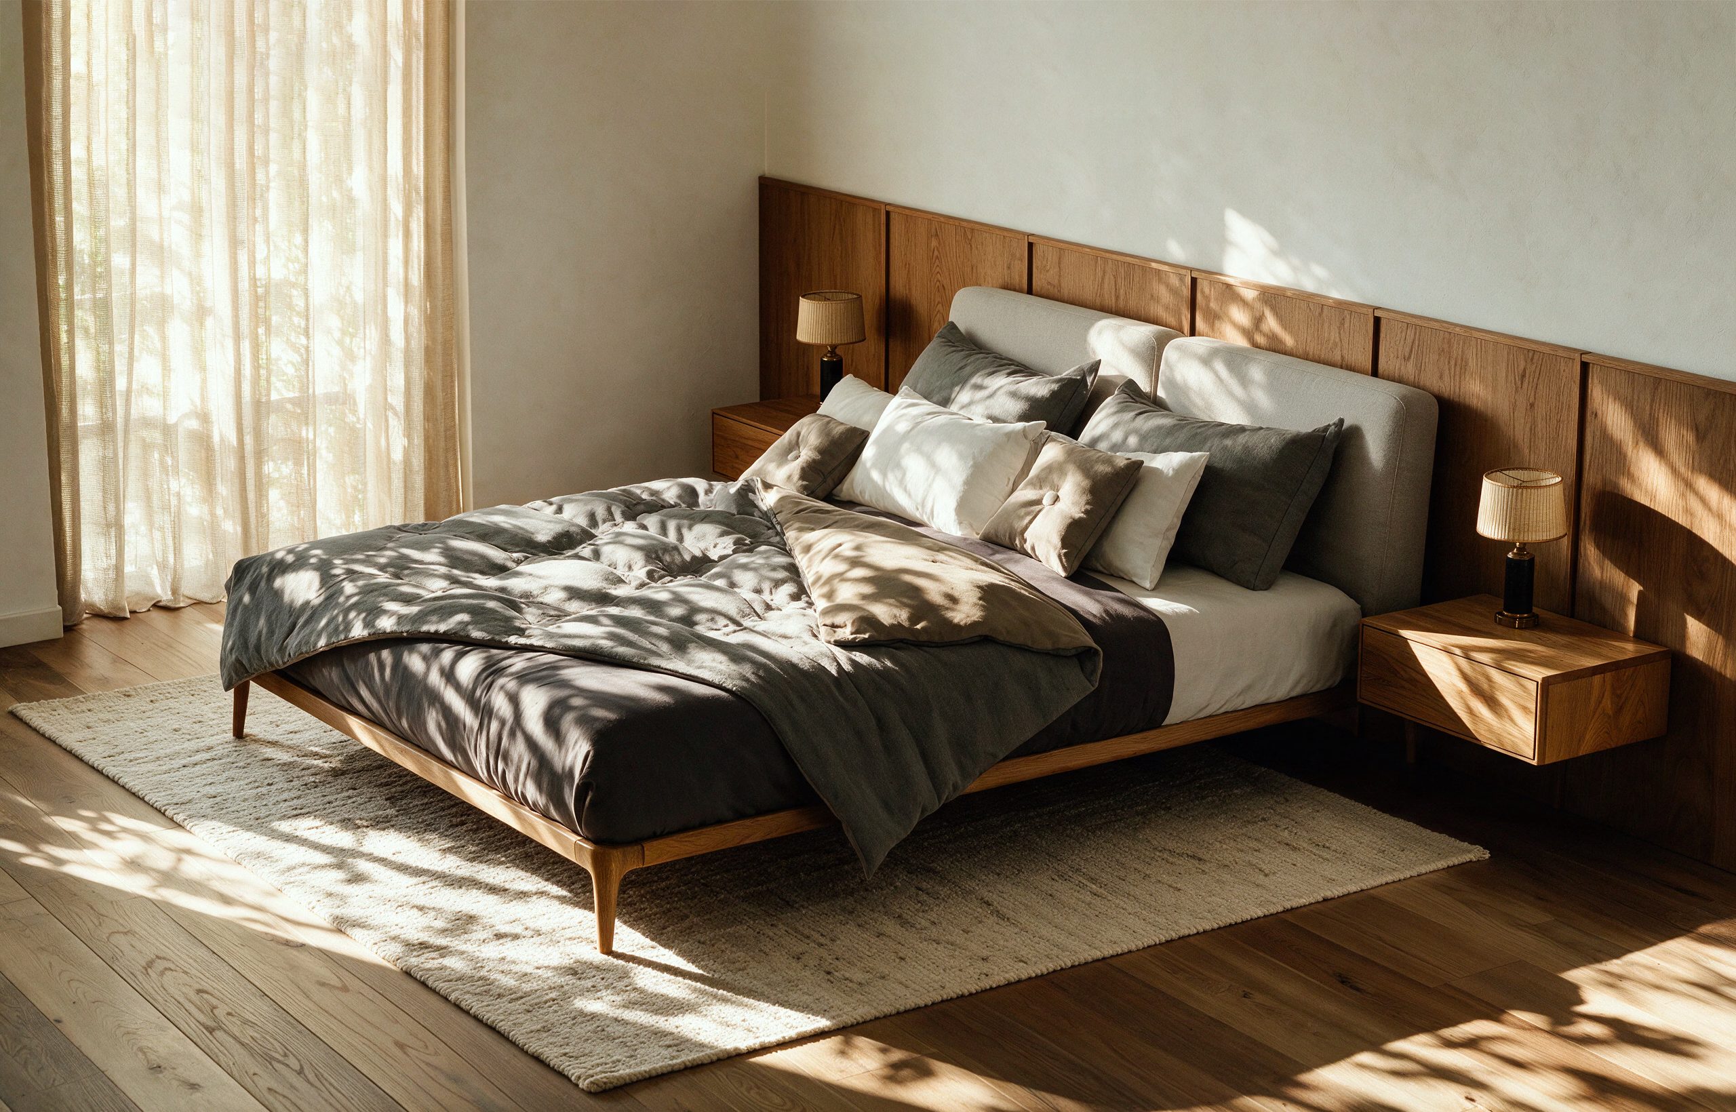
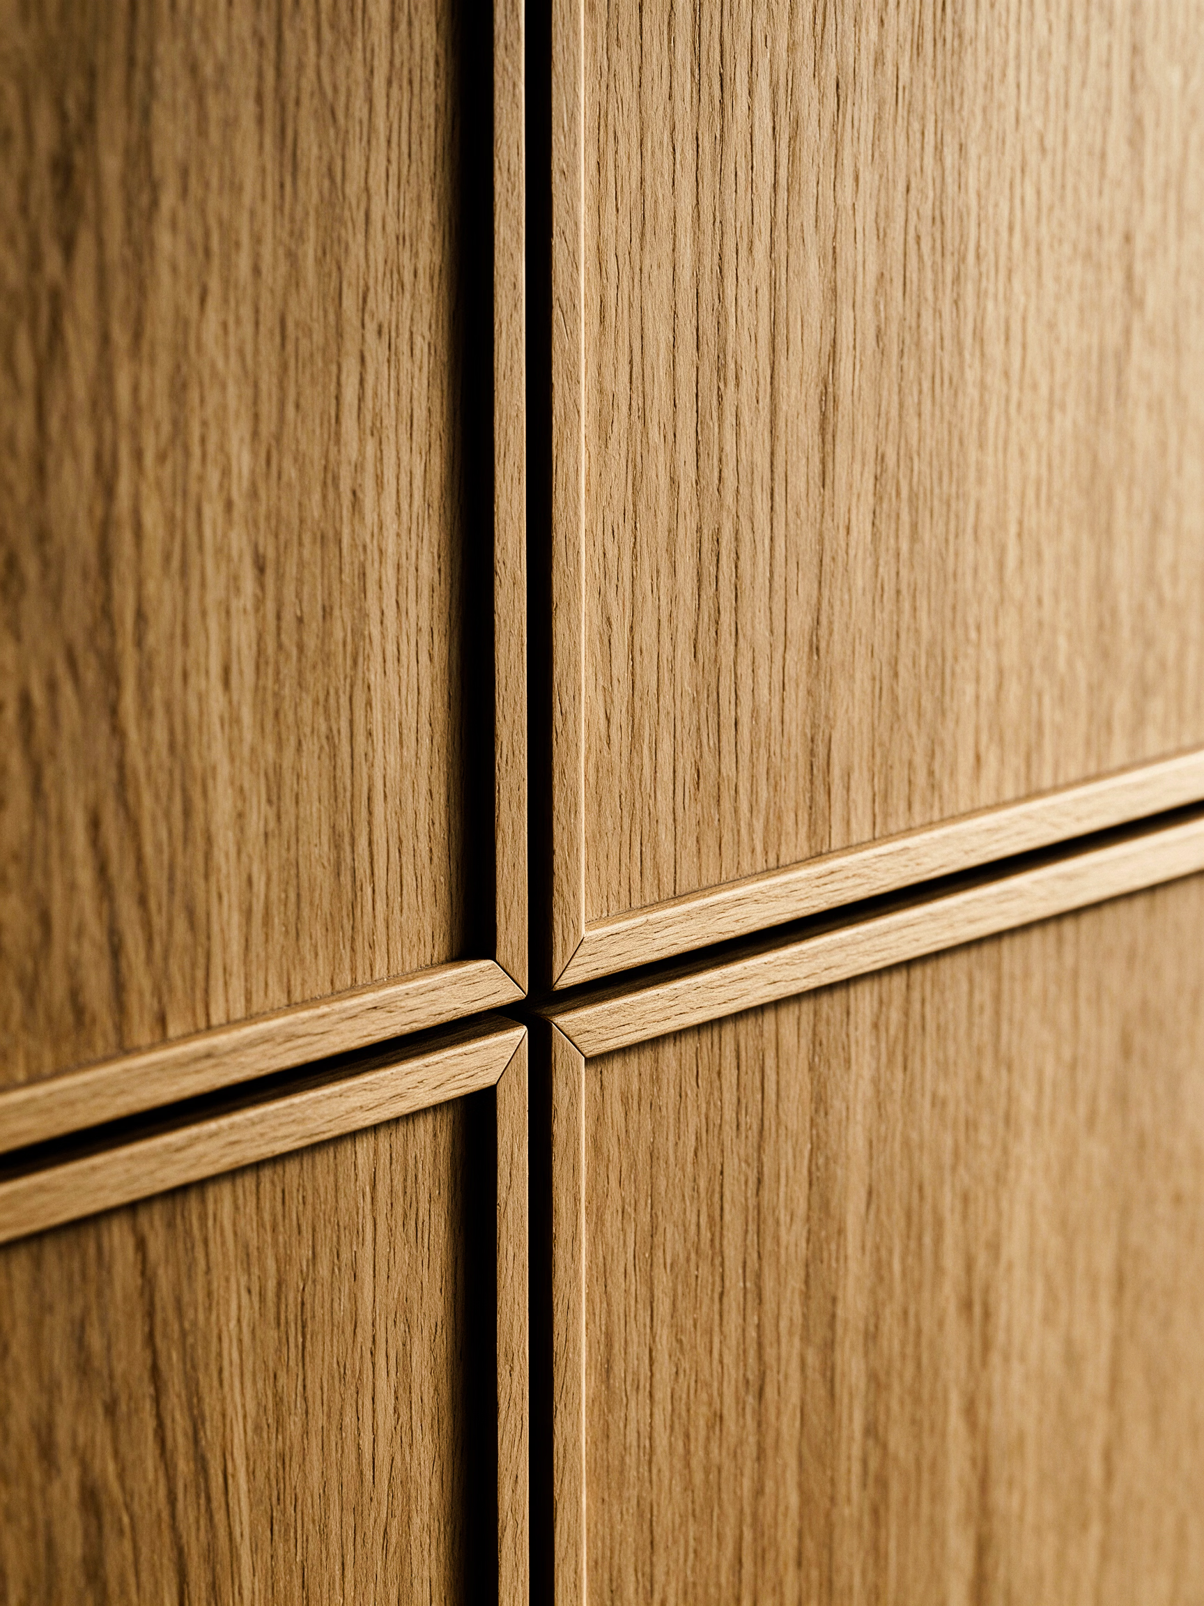
• Bespoke, in-house crafted interior architecture: Kitchen cabinetry with natural stone worktops, made-to-measure built-in wardrobes, and warm timber wall paneling.
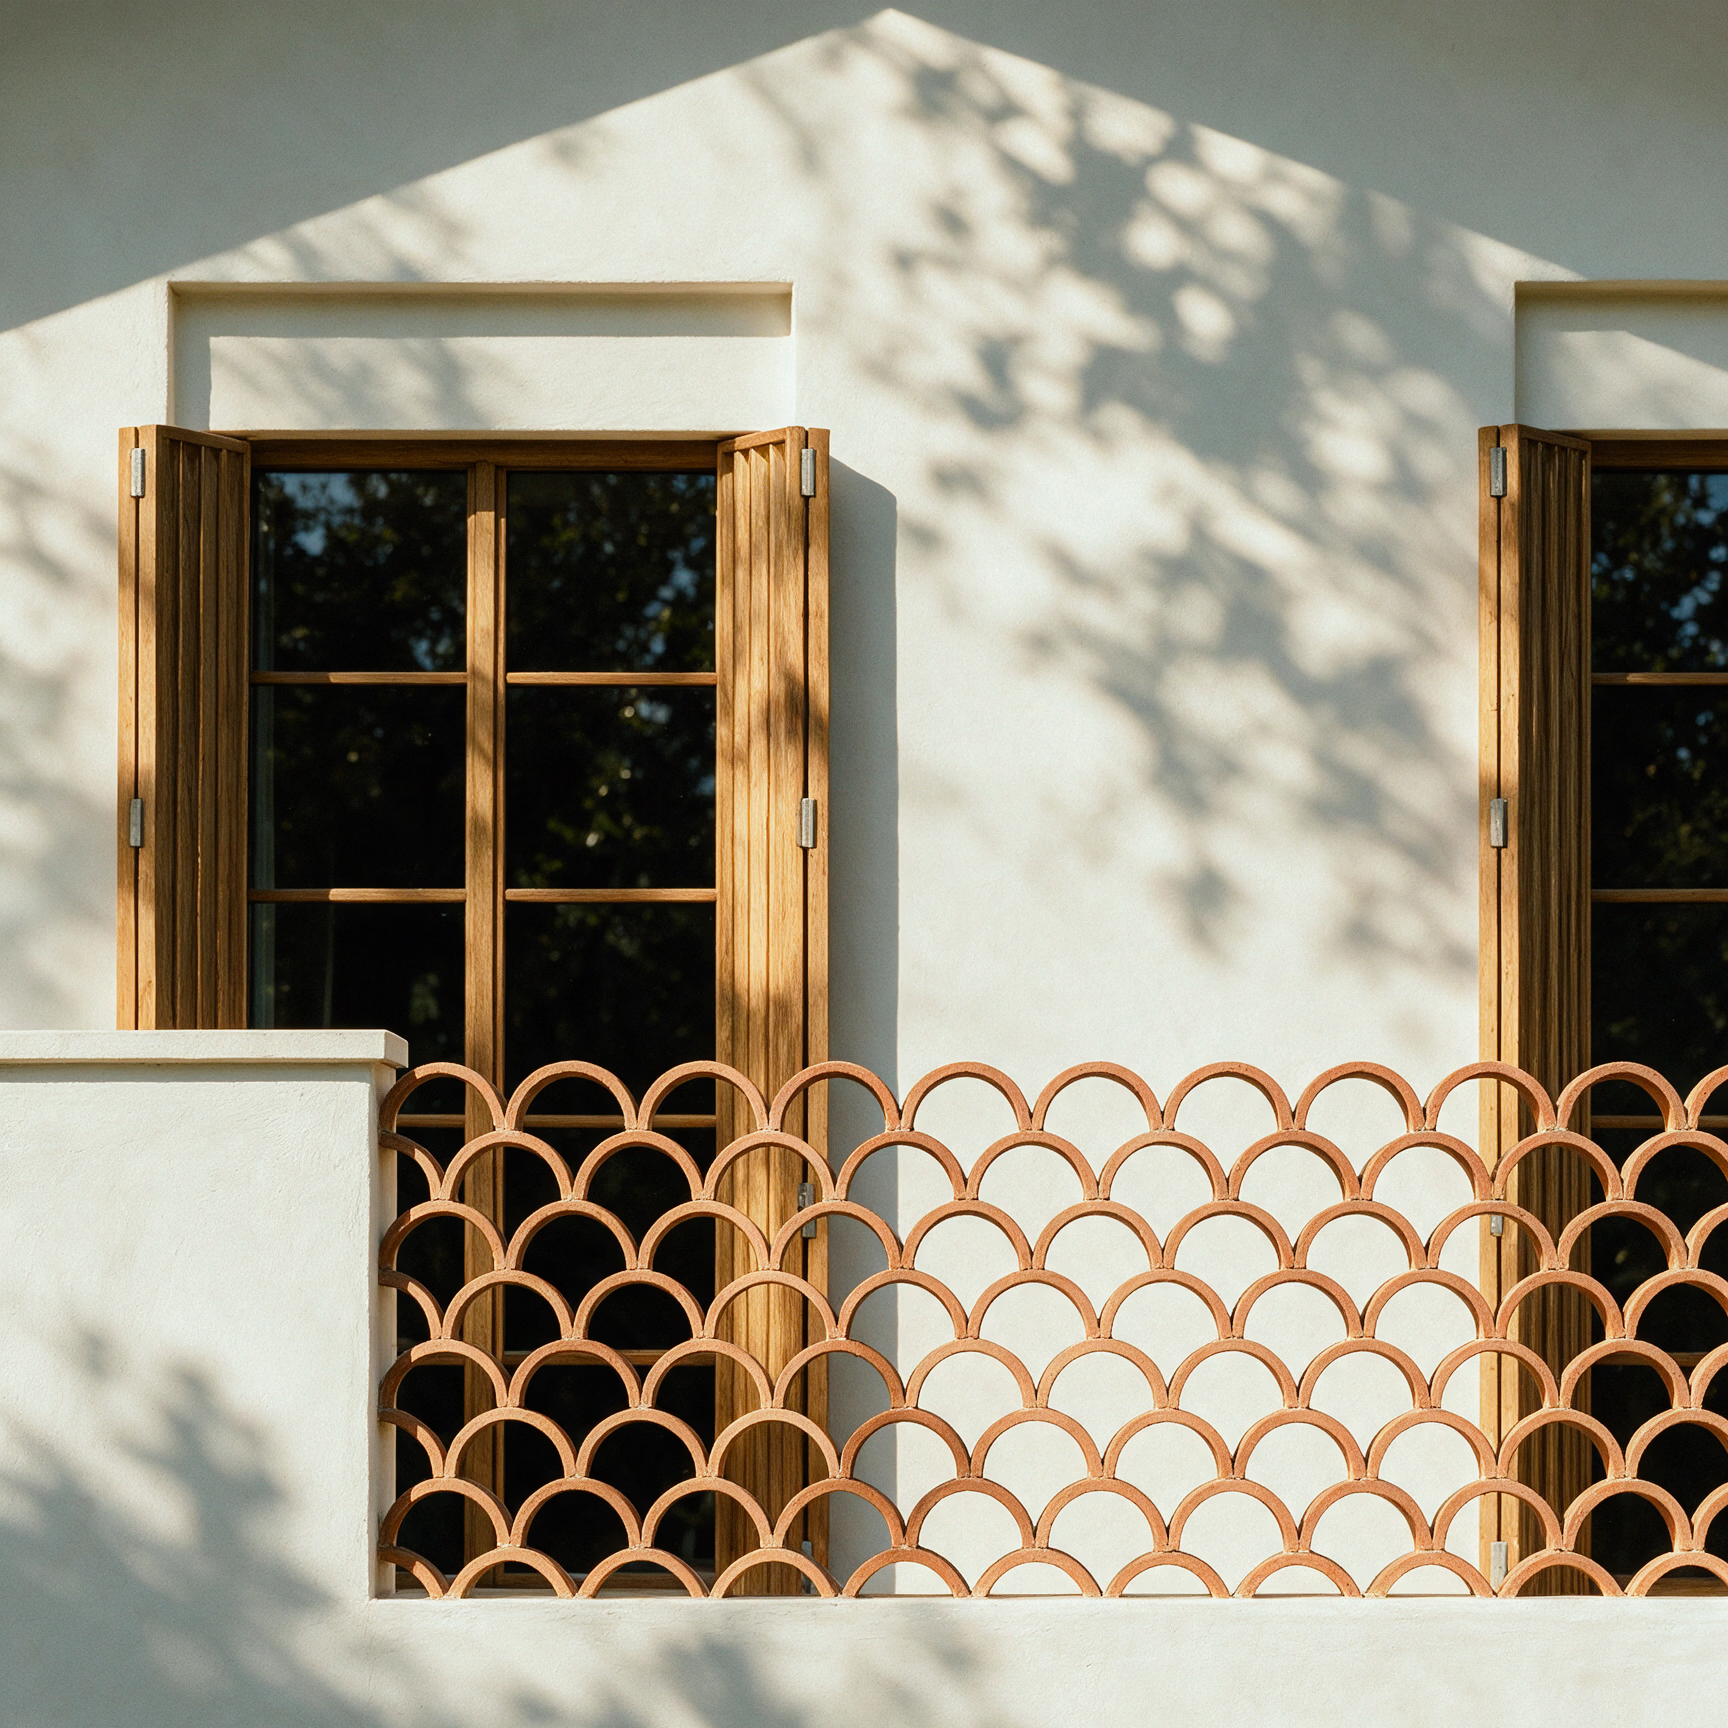
• 48.7 m² architectural outdoor living: 31.4 m² upper panoramic terrace with handcrafted cotto lattice parapet for private retreat, plus a 17.3 m² sheltered ground-floor entrance portico (with 2.5 m² dedicated outdoor storage).
• Integrated heat pump technology: Whisper-quiet, energy-efficient heat pump underfloor heating and active cooling with concealed mechanical integration and optional smart-home readiness.
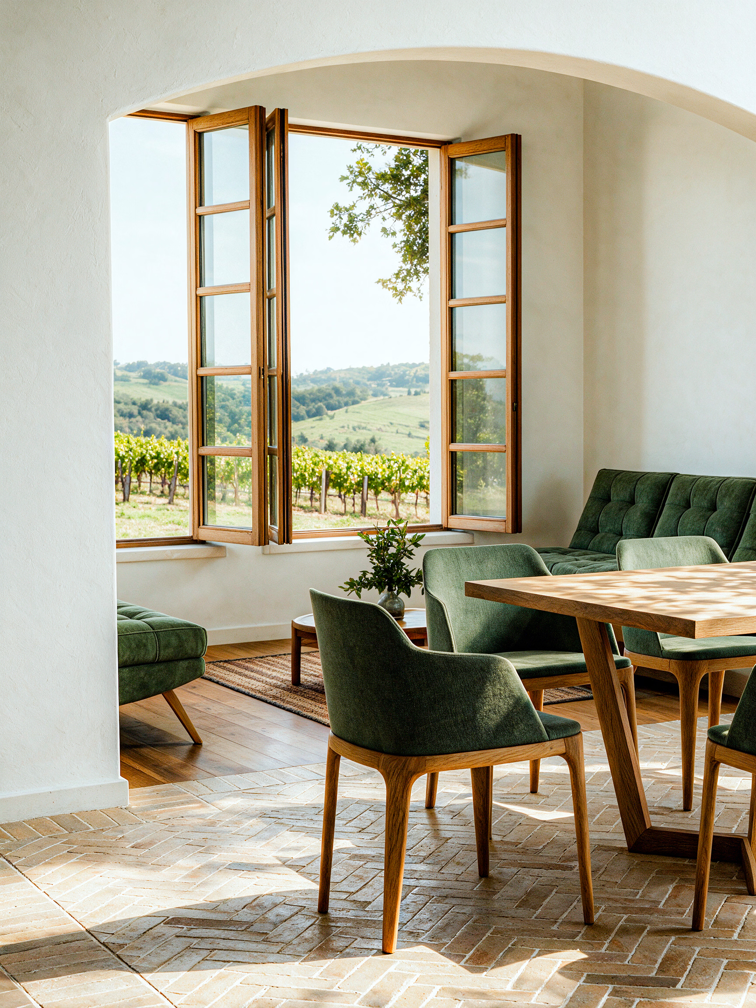
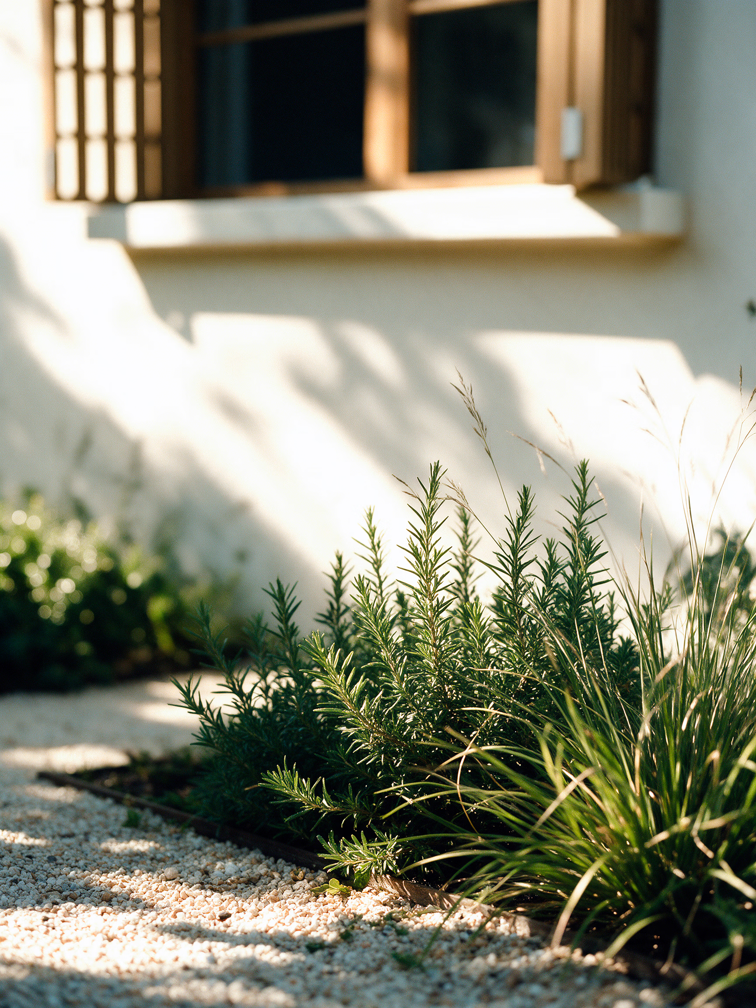
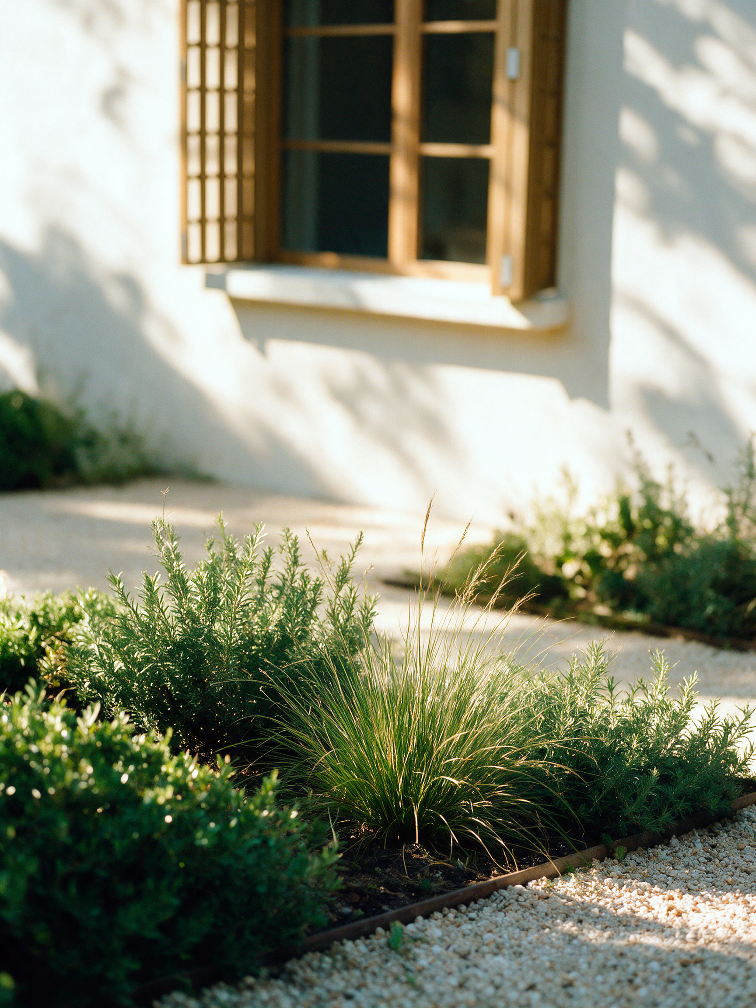
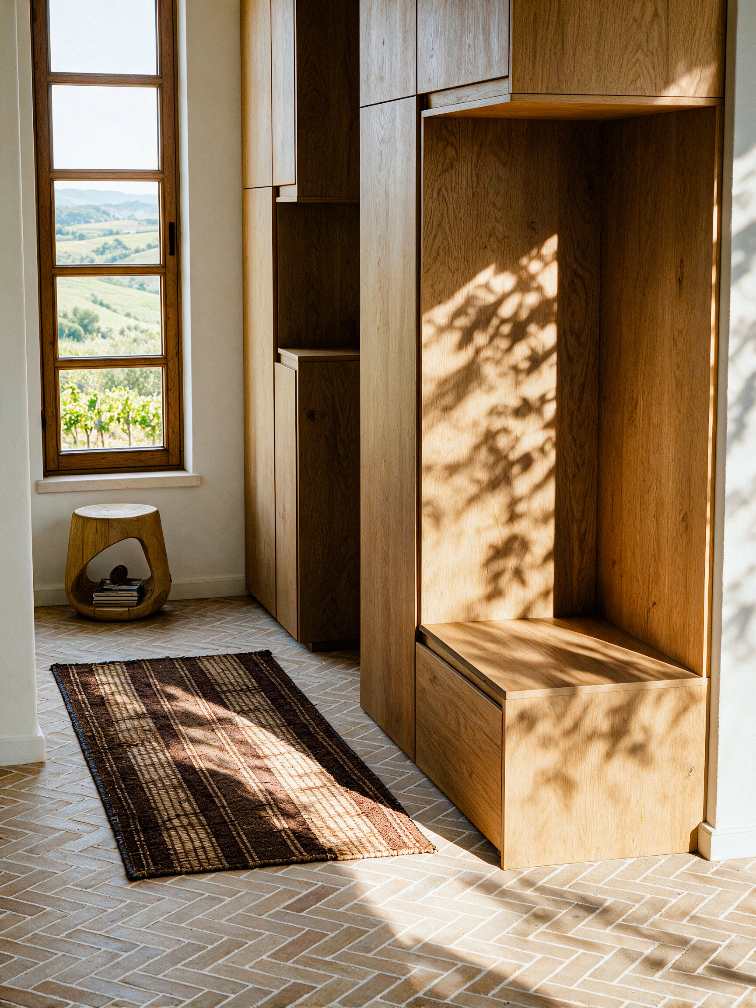
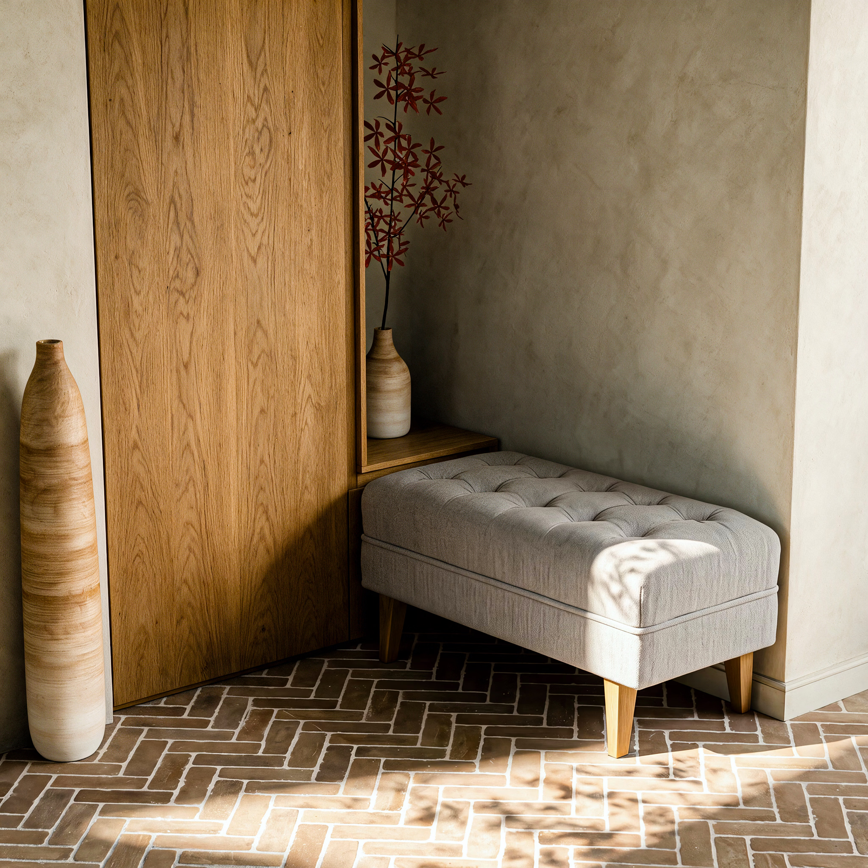

Within the flagship residence, natural limestone surfaces, smooth lime plasters, and warm-toned timber create a unified harmony. The light-filled living area, full-scale kitchen and dining room, private quiet bedrooms, 31.4 m² upper panoramic terrace, and sheltered entrance portico extend living spaces seamlessly from spring through late autumn.
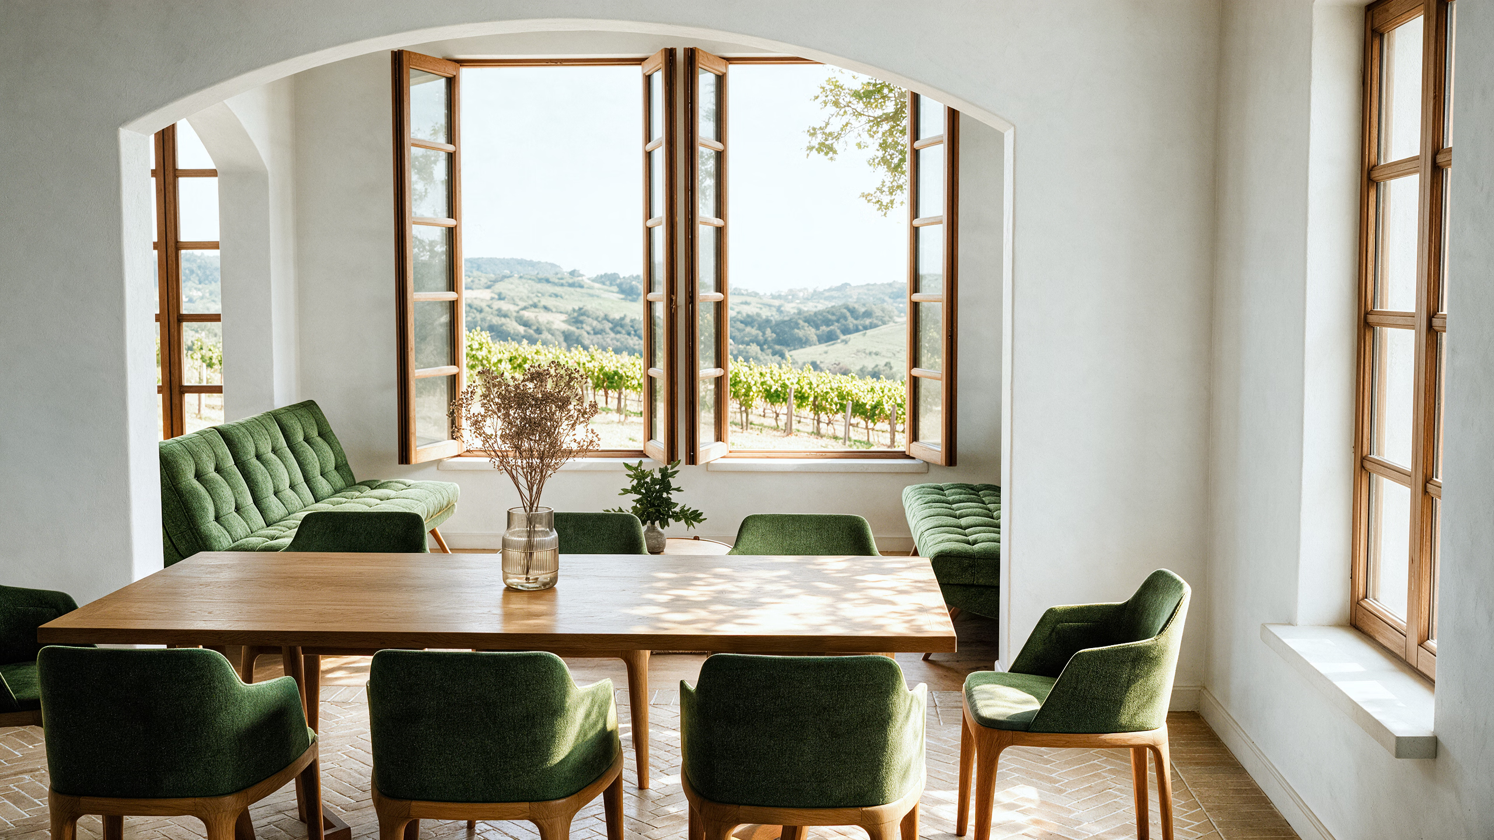


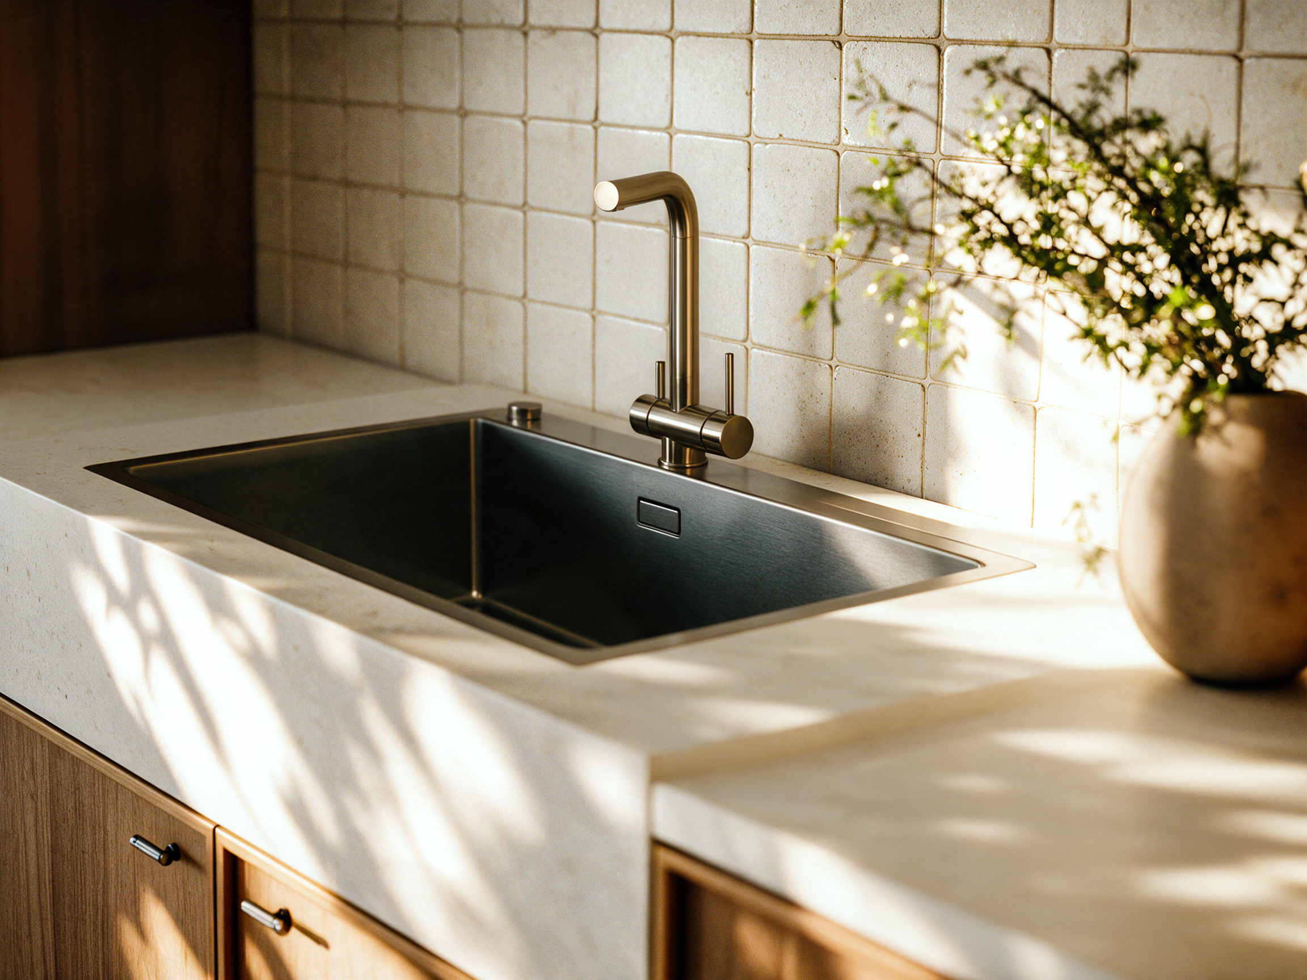
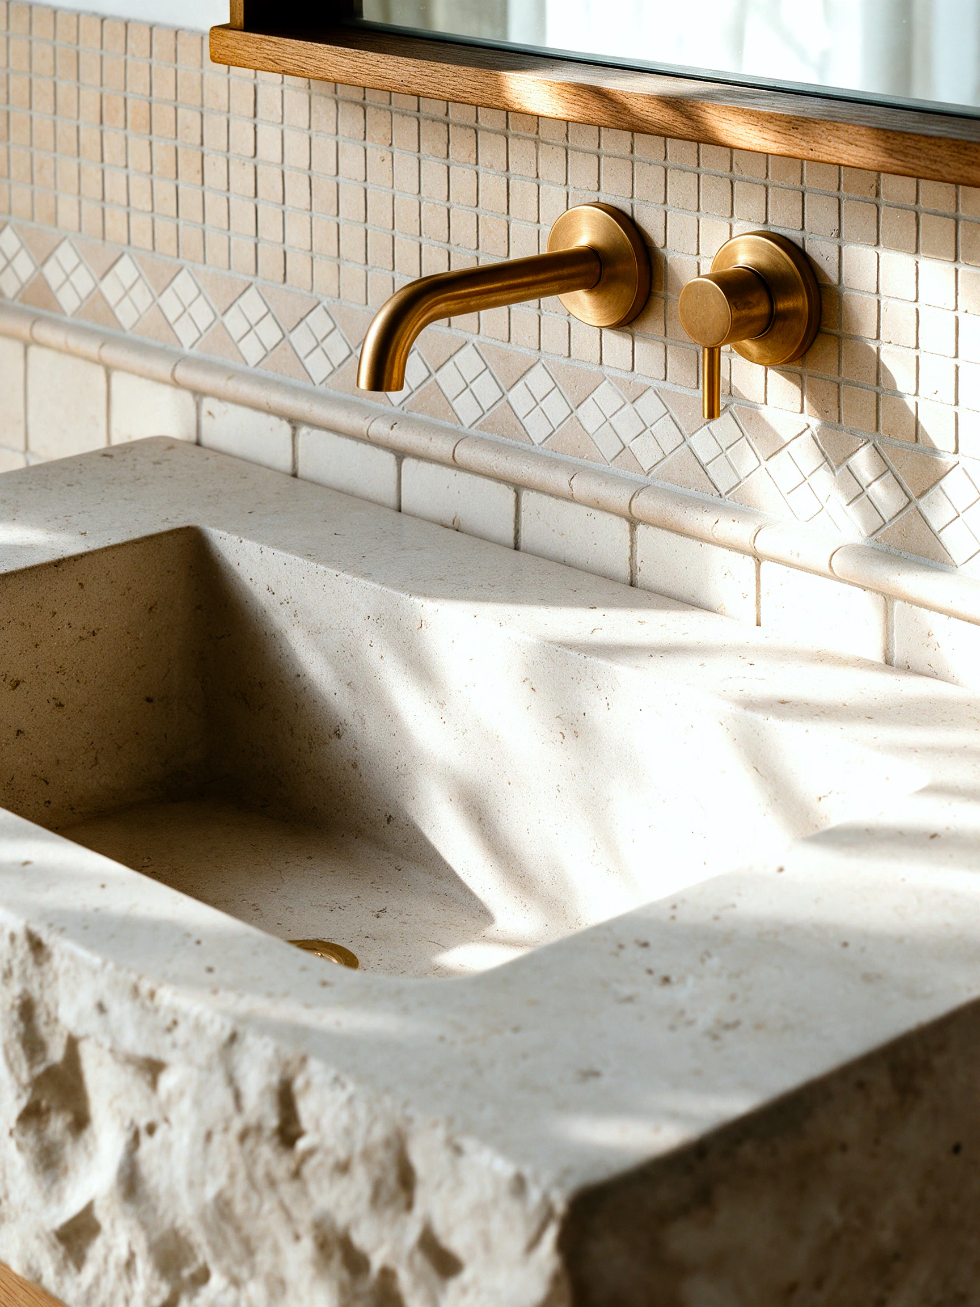
Curated finishes, natural mineral surfaces, and bespoke in-house interior architecture cultivate a deep, enduring calm. Every spatial threshold and light axis is composed to ensure that the compact footprint offers a generous, sheltered sanctuary throughout all four seasons.

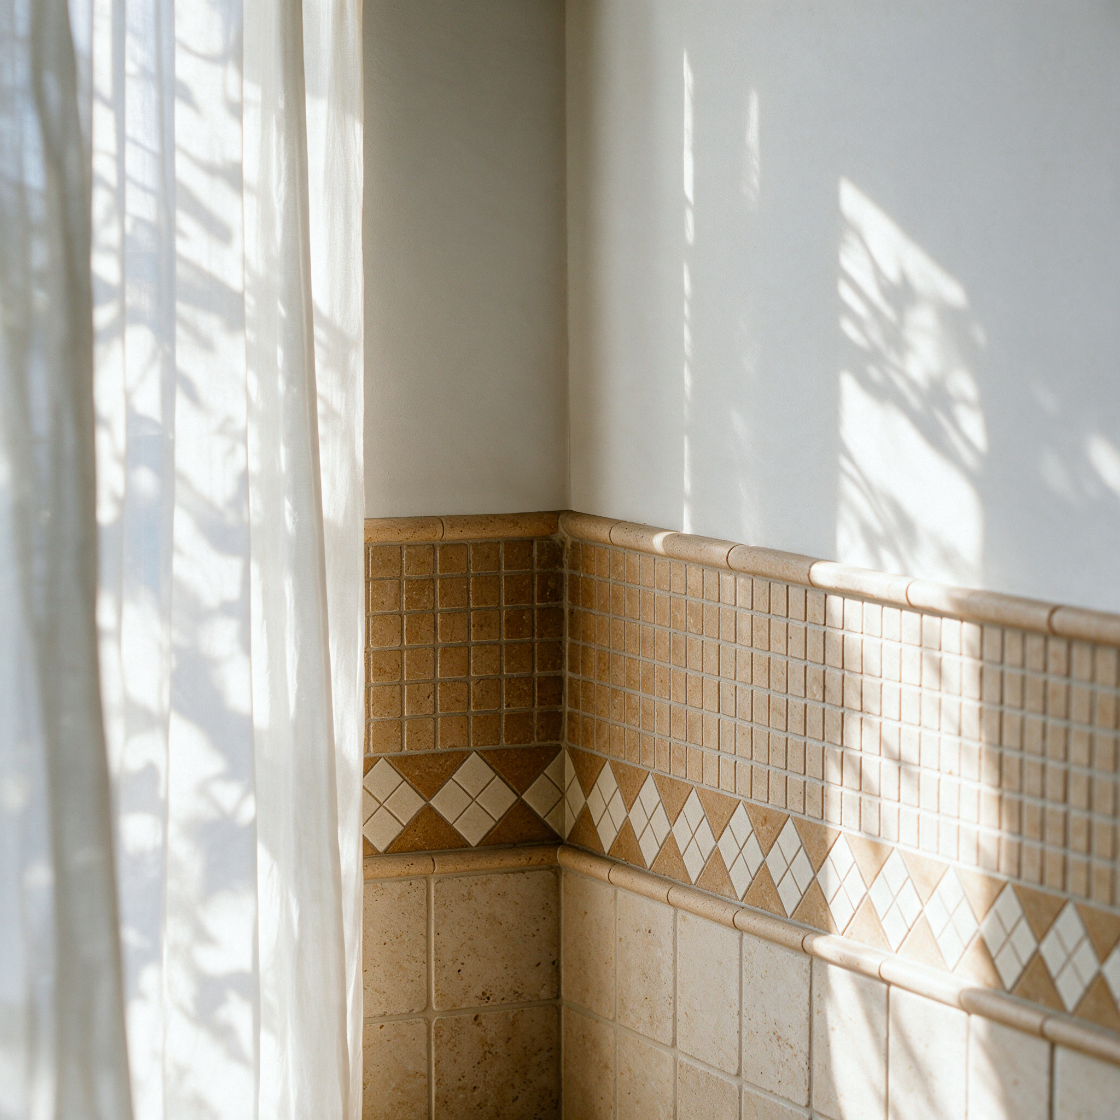
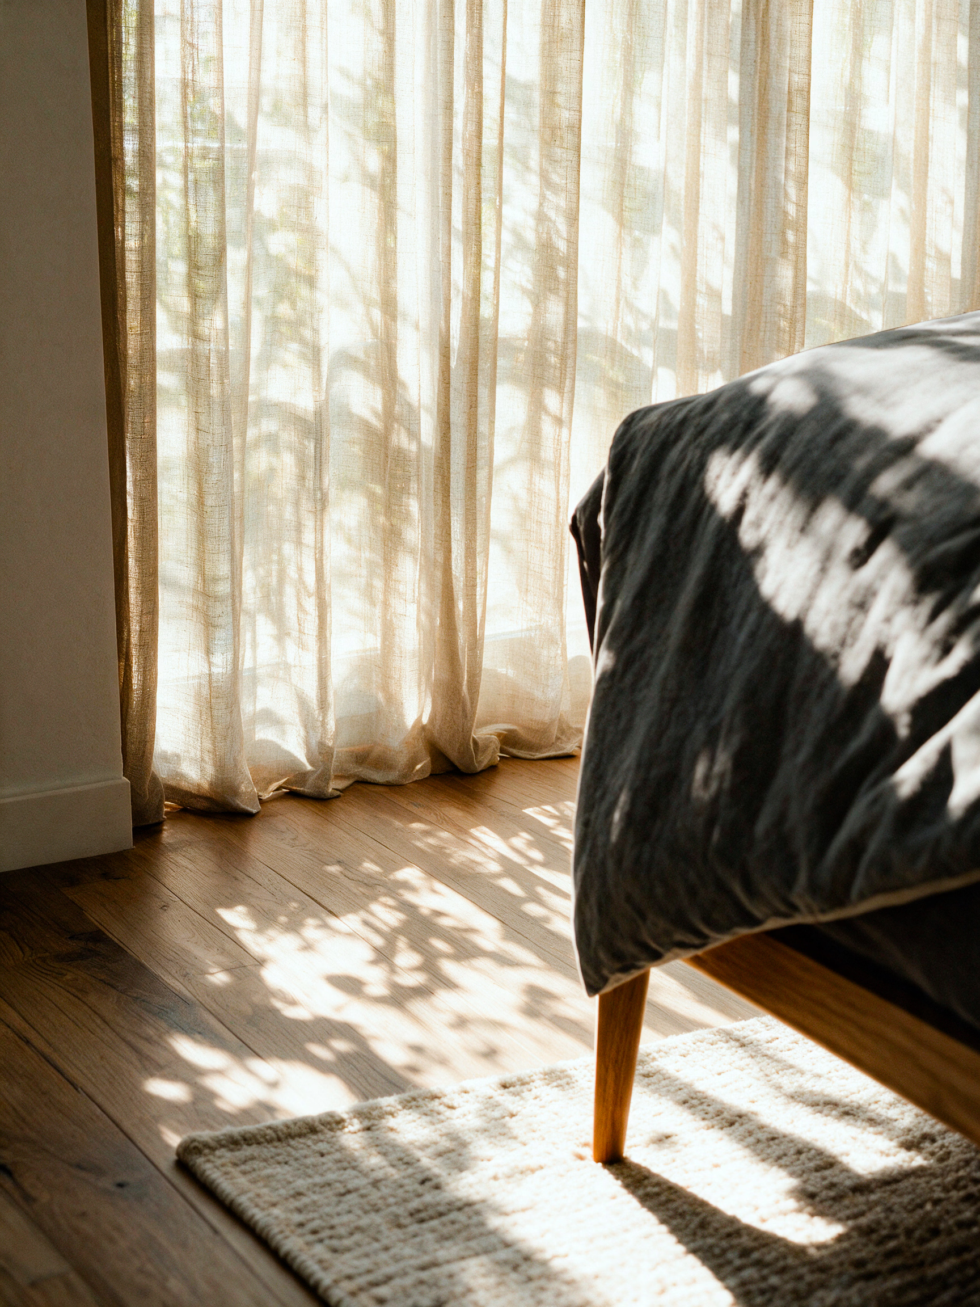

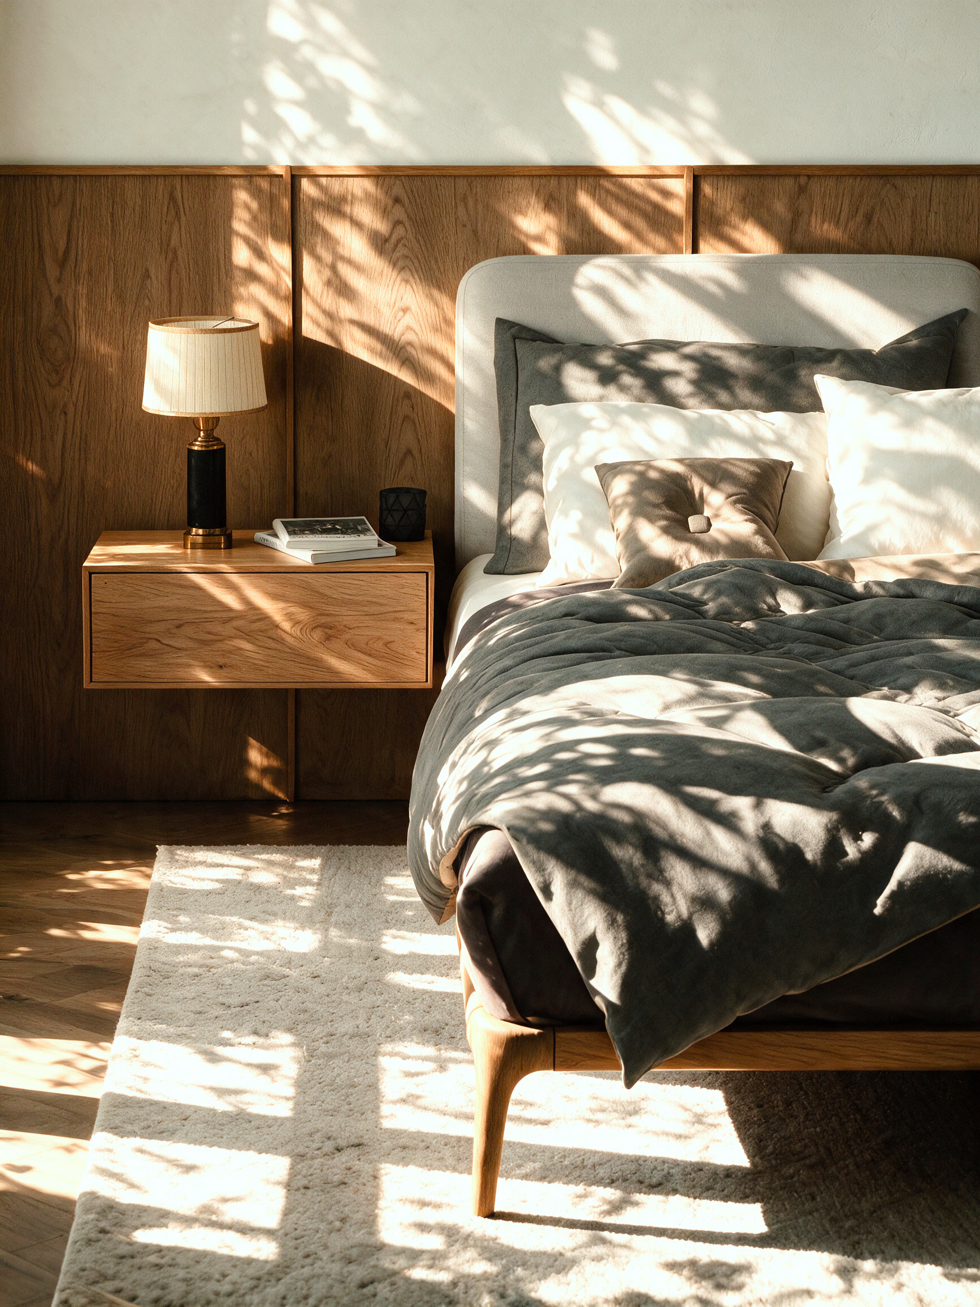
In the private bedrooms, premium timber flooring, gently draping natural linen drapery, and bespoke wall paneling foster intimate stillness. Diffused morning light and tactile natural surfaces are dedicated to restorative rest.
• Solid mineral structure and noble materials: High-thermal-mass masonry with superior acoustics, vapor-permeable mineral plasters, natural limestone, and authentic cotto flooring.
• Bespoke, in-house crafted interior architecture: Kitchen cabinetry with natural stone worktops, made-to-measure built-in wardrobes, and warm timber wall paneling.
• 48.7 m² architectural outdoor living: 31.4 m² upper panoramic terrace with handcrafted cotto lattice parapet for private retreat, plus a 17.3 m² sheltered ground-floor entrance portico (with 2.5 m² dedicated outdoor storage).
• Integrated heat pump technology: Whisper-quiet, energy-efficient heat pump underfloor heating and active cooling with concealed mechanical integration and optional smart-home readiness.
How does this home come to life on your land?
The showcased spaces and bespoke interior architecture are calibrated to your personal way of living, the topography of your land, the natural light path, and private garden connections.
* Indicative turnkey investment: Includes comprehensive construction and superstructure with outdoor living spaces, heat pump heating and active cooling, premium stone and timber finishes, triple-glazed wood-aluminum windows with louvred shutters, premium sanitary fixtures, as well as an appliance-equipped kitchen and bespoke built-in cabinetry. Realized with a contractual price and timeline guarantee following geotechnical site assessment, architectural permitting, and finalization of tailored specifications. EUR figures are indicative; construction contracts are fixed in HUF (EUR settlement available at the prevailing exchange rate).
„The philosophy of Casa Carina is scale-independent. Depending on site regulations and your personal needs, we realize this solid, high-thermal-mass structure and bespoke interior architecture in compact dimensions — from 48 to 75 m² living spaces to private guesthouses.”
Stricter zoning regulations, sloping topography, or the creation of an independent garden retreat (guesthouse or vineyard retreat) call not for compromise, but for heightened architectural care. Our compact models are built with the exact same massive thermal-storage structure, timeless facades, and bespoke in-house joinery crafted by our own team as the flagship Casa Carina Cento.


Casa Carina 8
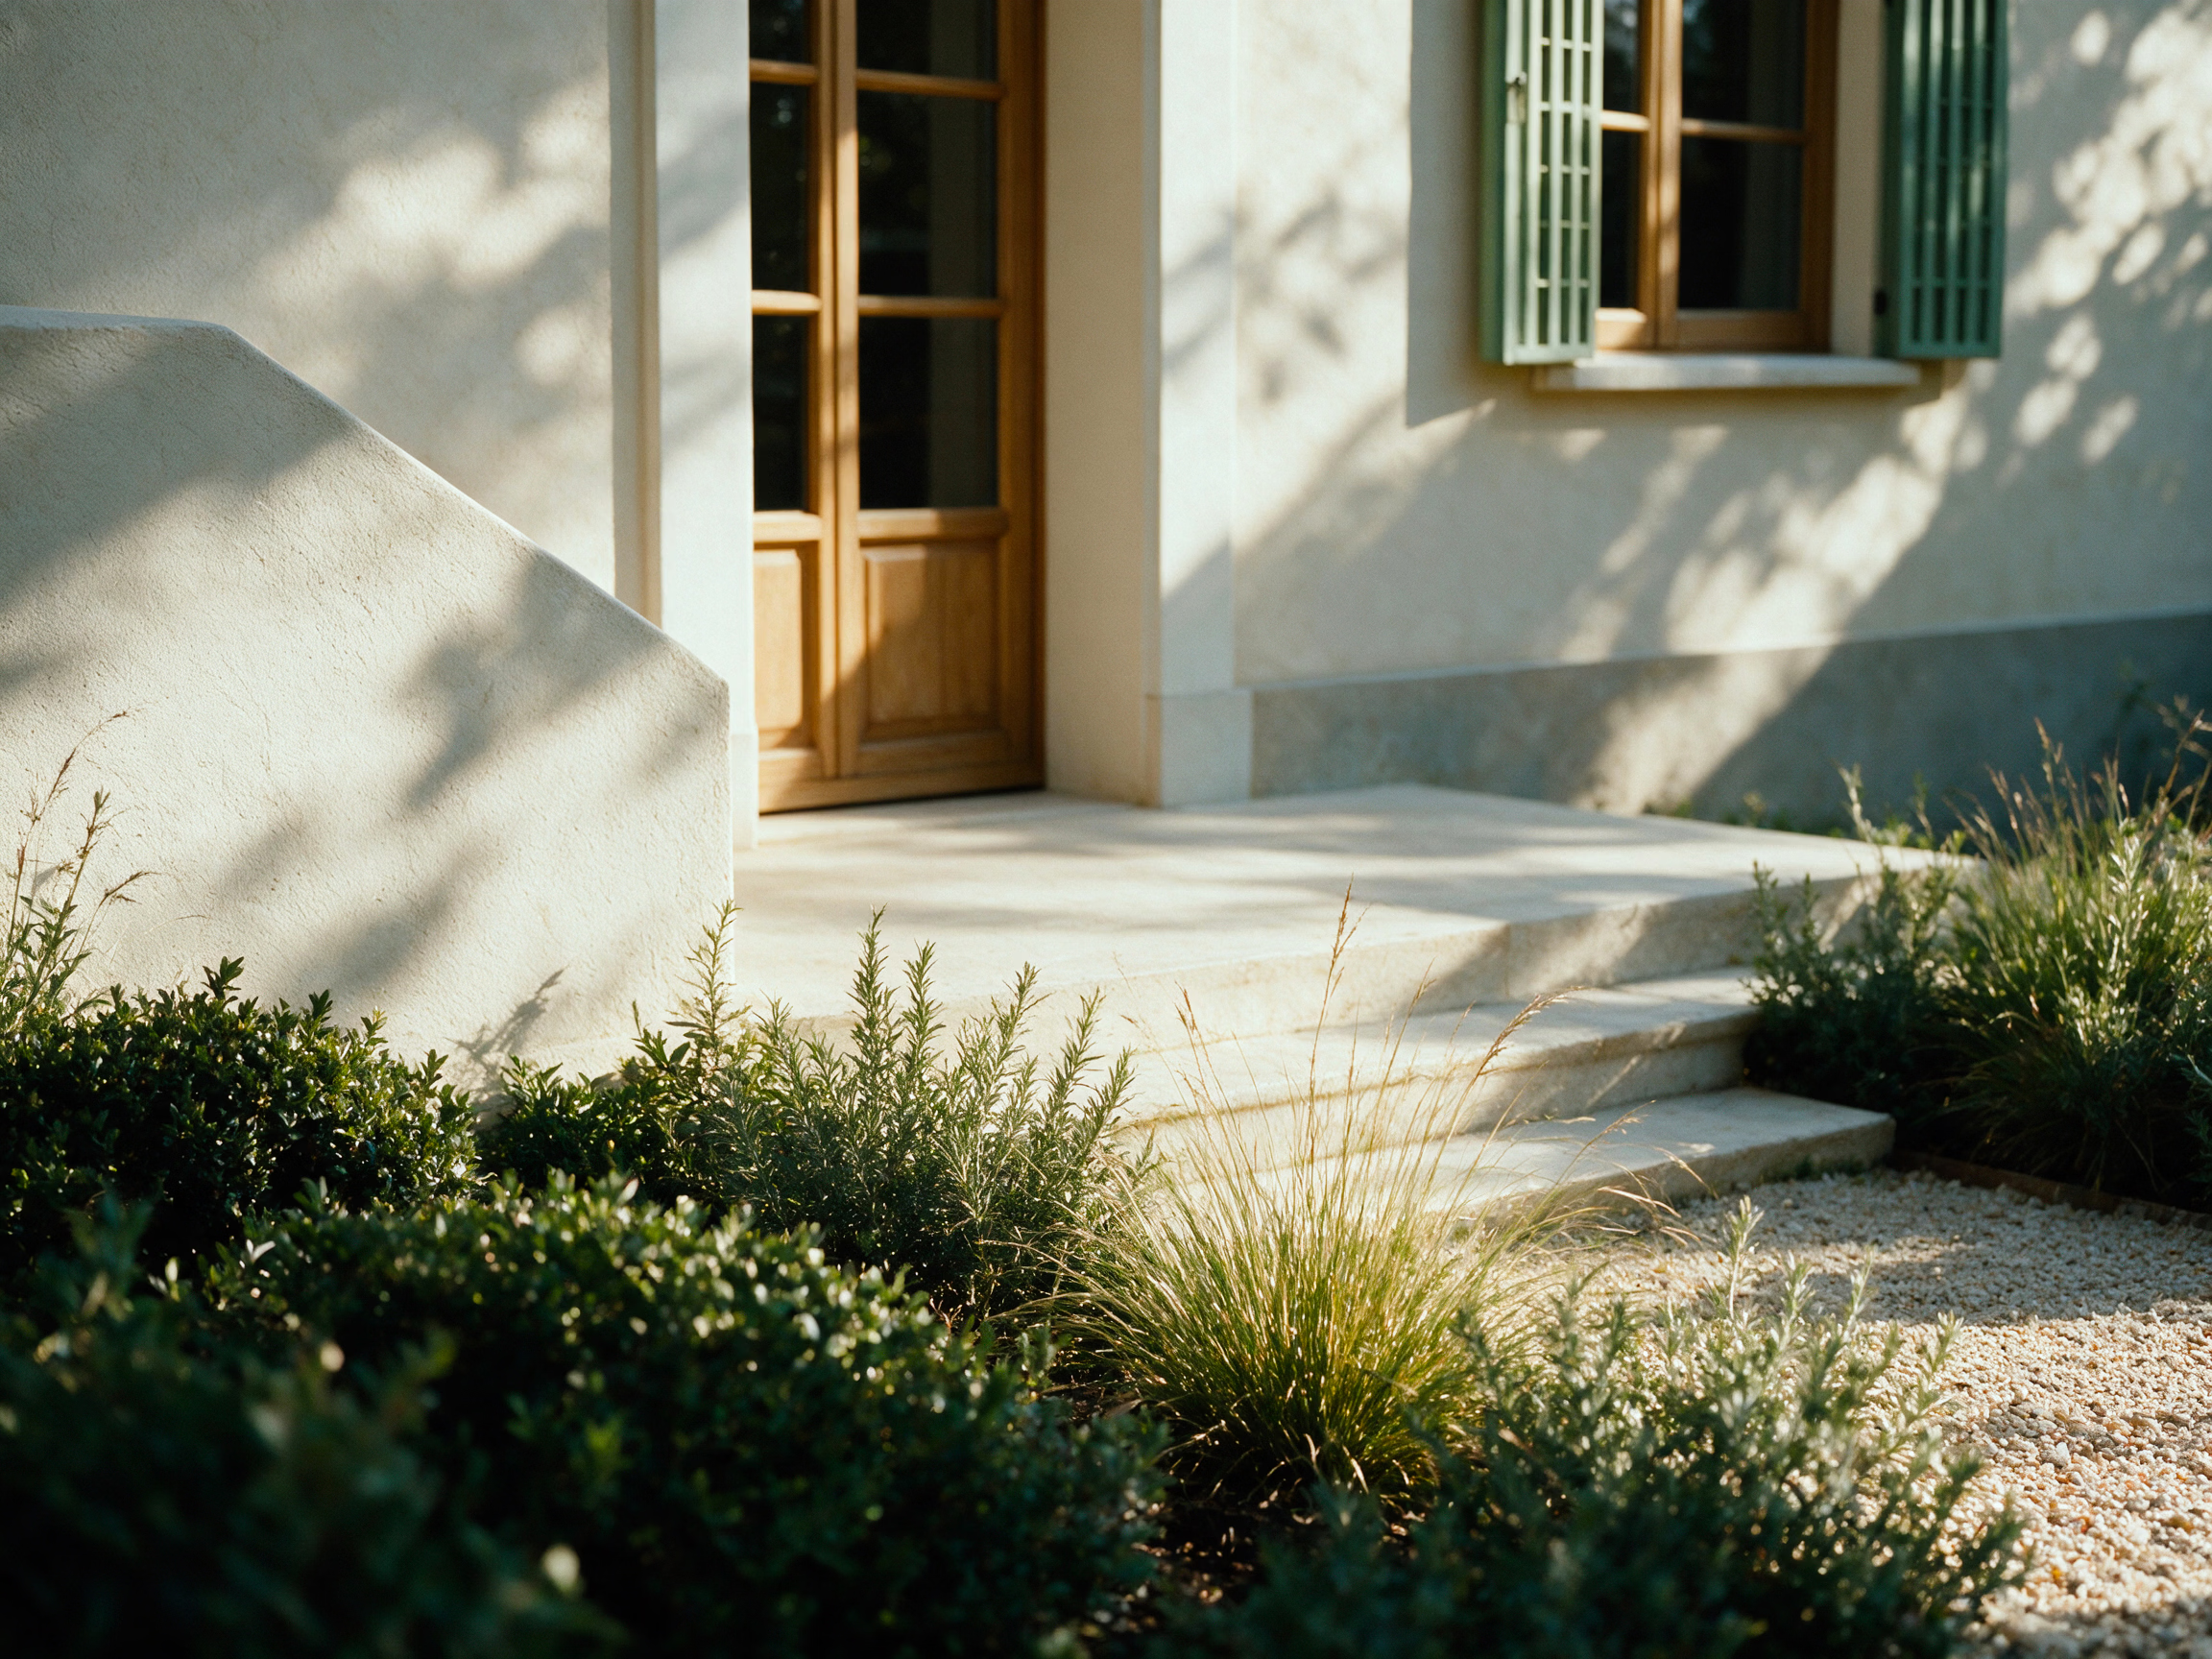
The two-story retreat of the collection. Two separated upper-floor bedrooms, a generous bathroom plus a separate guest washroom, a light-filled living space with custom kitchen cabinetry, dining area, a built-in window seat, and wardrobe, opening directly from the living room onto the 24.4 m² covered veranda. Designed for those seeking enduring quality and quiet living in the heart of nature.
• Solid mineral structure and noble materials: High-thermal-mass masonry with superior acoustics, vapor-permeable mineral plasters, natural limestone, and authentic cotto flooring.
• Bespoke, in-house crafted interior architecture: Kitchen cabinetry with natural stone countertops and tailored built-in wardrobes.
• 24.4 m² architectural outdoor living: A sheltered, generous covered veranda that extends daily living and dining outdoors from early spring through late autumn.
• Integrated heat pump technology: Energy-efficient heat pump underfloor heating and active cooling with concealed mechanical integration and balanced year-round comfort.
How does it settle into your landscape and land?
We align the home’s placement and veranda orientation so that natural light, landscape views, and quiet garden living become part of your everyday life.
* Indicative turnkey investment: Includes comprehensive construction and superstructure with outdoor living spaces, heat pump heating and active cooling, premium stone and timber finishes, triple-glazed wood-aluminum windows with louvred shutters, premium sanitary fixtures, as well as an appliance-equipped kitchen and bespoke built-in cabinetry. Realized with a contractual price and timeline guarantee following geotechnical site assessment, architectural permitting, and finalization of tailored specifications. EUR figures are indicative; construction contracts are fixed in HUF (EUR settlement available at the prevailing exchange rate).


Casa Carina 6
The single-story compact archetype of the collection — an ideal choice for countryside plots with stricter building regulations, an intimate retreat, or a standalone guesthouse. A quiet principal bedroom, a guest room or study featuring a built-in daybed alcove, a light-filled living–kitchen–dining space, and a shaded pergola terrace that extends everyday living outdoors from spring through late autumn.
• Solid mineral structure and noble materials: Enduring high-thermal-mass masonry, vapor-permeable mineral plasters, natural limestone, and finely detailed timber craftsmanship.
• Bespoke, in-house crafted interior architecture: Compact, space-optimized kitchen cabinetry, a built-in daybed alcove, and custom-built wardrobes.
• 16.3 m² private shaded pergola: Seamless garden connection and natural seasonal shading for intimate outdoor relaxation and dining.
• Integrated heat pump technology: Compact, energy-efficient heat pump underfloor heating and active cooling with space-saving concealed integration and balanced year-round comfort.
How does it become a private retreat on your land?
Even on tighter plots, narrower footprints, or stricter zoning, we optimize the compact archetype’s positioning and orientation to achieve complete garden privacy and generous spatial balance.
* Indicative turnkey investment: Includes comprehensive construction and superstructure with outdoor living spaces, heat pump heating and active cooling, premium stone and timber finishes, triple-glazed wood-aluminum windows with louvred shutters, premium sanitary fixtures, as well as an appliance-equipped kitchen and bespoke built-in cabinetry. Realized with a contractual price and timeline guarantee following geotechnical site assessment, architectural permitting, and finalization of tailored specifications. EUR figures are indicative; construction contracts are fixed in HUF (EUR settlement available at the prevailing exchange rate).
Private Guesthouses and Garden Creative Studios
As an independent small residence, private creative studio, or a garden extension to an existing home: these 20–35 m² garden buildings can be realized on standalone plots or within expansive gardens. Built with the same solid masonry, noble lime plaster, and bespoke in-house timber joinery as our primary models — creating an independent, quiet space for welcoming guests, artistic creation, or focused work.
Architectural ConsultationSolid mineral masonry, exceptional summer thermal mass, natural insulation, balanced humidity, and deep acoustic stillness. Timeless Mediterranean architecture at a compact scale.
Natural comfort and low energy demand
High-density masonry absorbs ambient heat during the day and releases it gradually only through the cool night hours. Because the walls act as a natural cooling buffer, modern climate systems never need to struggle at maximum capacity.

Deep stillness and regenerative calm
Heavy mineral masonry and rigid structural slabs naturally absorb footfall noise and environmental vibrations. The dense, solid mass forms an effective acoustic shelter, turning the living spaces into a peaceful sanctuary.
Natural materials with enduring character
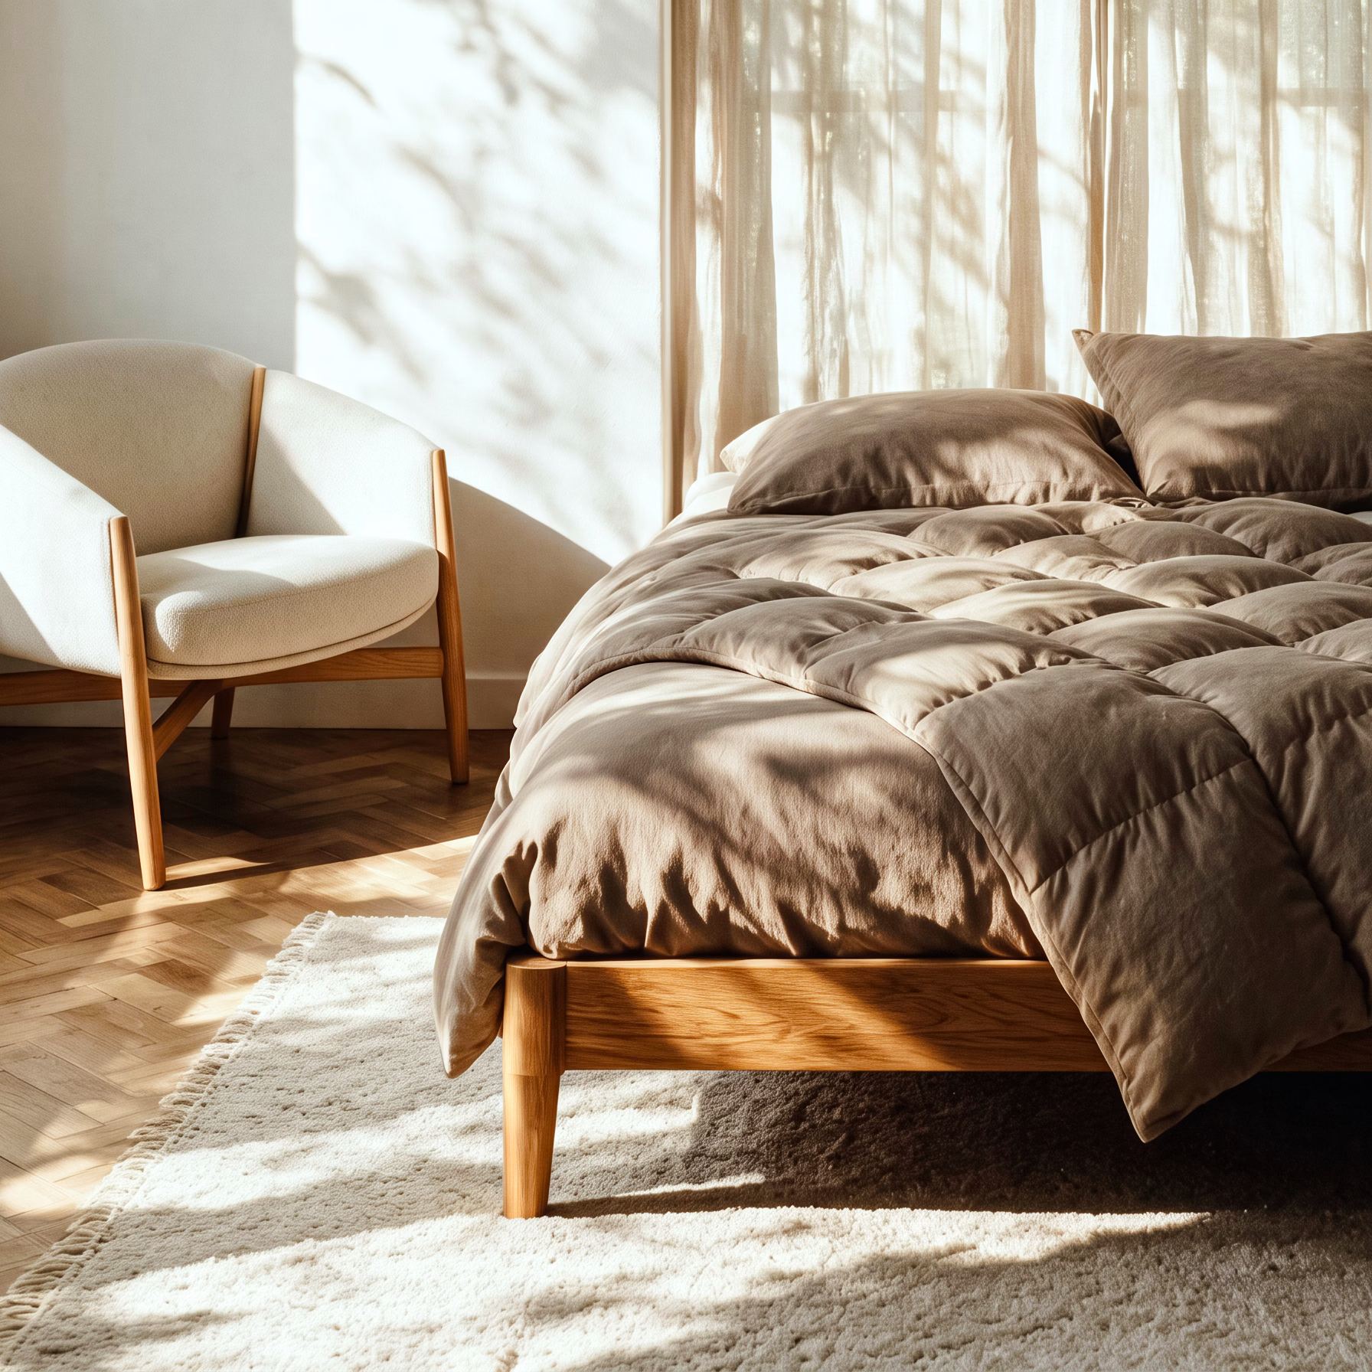
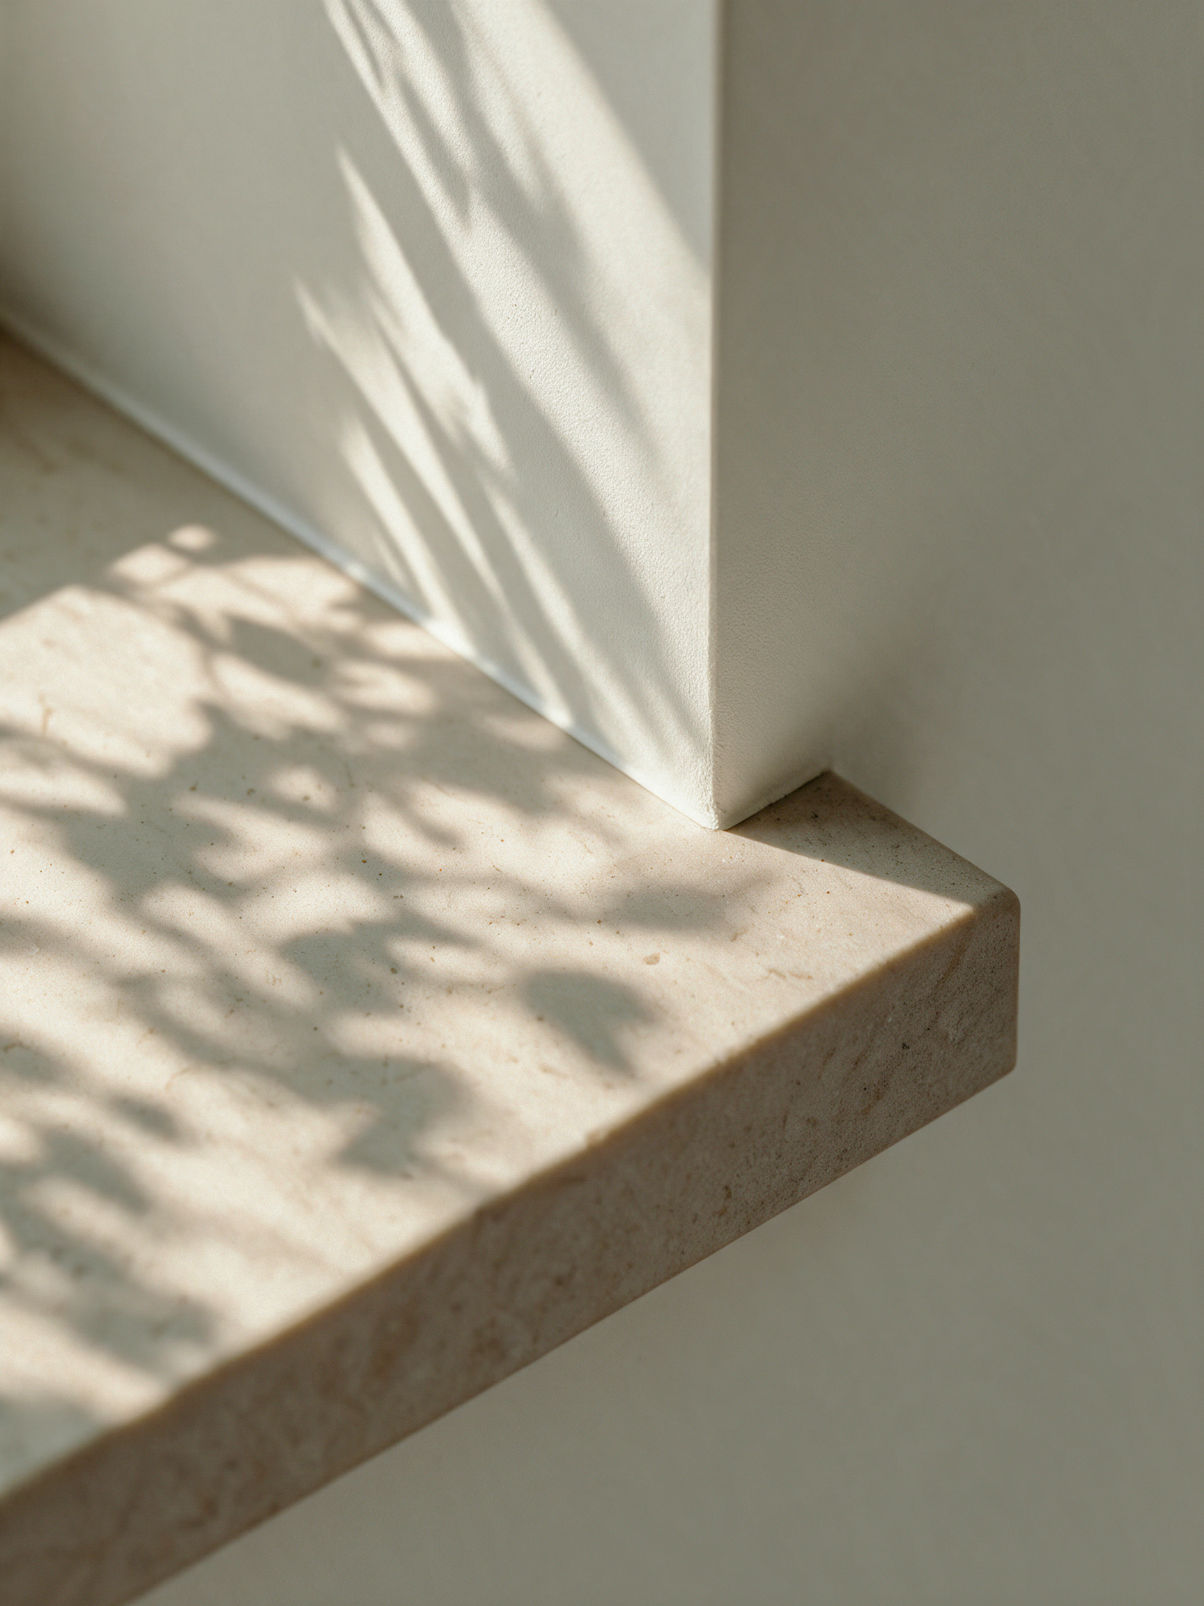
Natural limestone surfaces and smooth lime plaster gain deeper, more expressive texture with every passing year. Exceptionally durable, noble materials with low maintenance requirements.

Timeless mineral textures, bespoke timber joinery, and filtered southern light

Choosing Your Archetype and Scale
As a first step, we identify your ideal scale: the flagship Casa Carina Cento residence, or our more compact models. These refined archetypes provide a solid foundation, while the building's placement and its dialogue with the land are precisely aligned.
Site Fitting and Orientation
We evaluate site topography, solar orientation, and local building regulations for seamless permitting. Through precise building placement and fine-tuning the terrace, we establish the optimal balance between natural light, privacy, and garden life.
Full-Scope Construction and In-House Interior Manufacturing
We hold the entire turnkey realization in a single hand: from solid masonry and building systems to roof structures, roofing, and exterior timberwork, all the way to the in-house manufacturing and on-site installation of interior architectural elements, kitchen cabinetry, and wardrobes. Thanks to our Design-Driven Construction methodology, on-site building and bespoke furniture crafting progress in parallel without disconnected trades waiting on one another — so your home comes to life on a predictable timeline, in an immediately livable state.
„The engineering and construction experience of Zenit Structura led to a clear realization: to build compact residences that, even at a manageable scale, never compromise on solid structure, true thermal mass, and timeless materials. We had no desire to build lightweight boxes reliant on constant air conditioning. With Casa Carina, we created the home we ourselves choose to live in — inspired by the cool calm of classical Mediterranean architecture: natural mineral masonry, deep shade, and in-house crafted timber interior architecture.”
Vision and Engineering Unified in a Single Hand
True architecture does not end with the blueprints, nor does it begin anew on the construction site. Mass, structure, and crafted details breathe as a single organic whole — turning drawings into a tangible, pure reality.
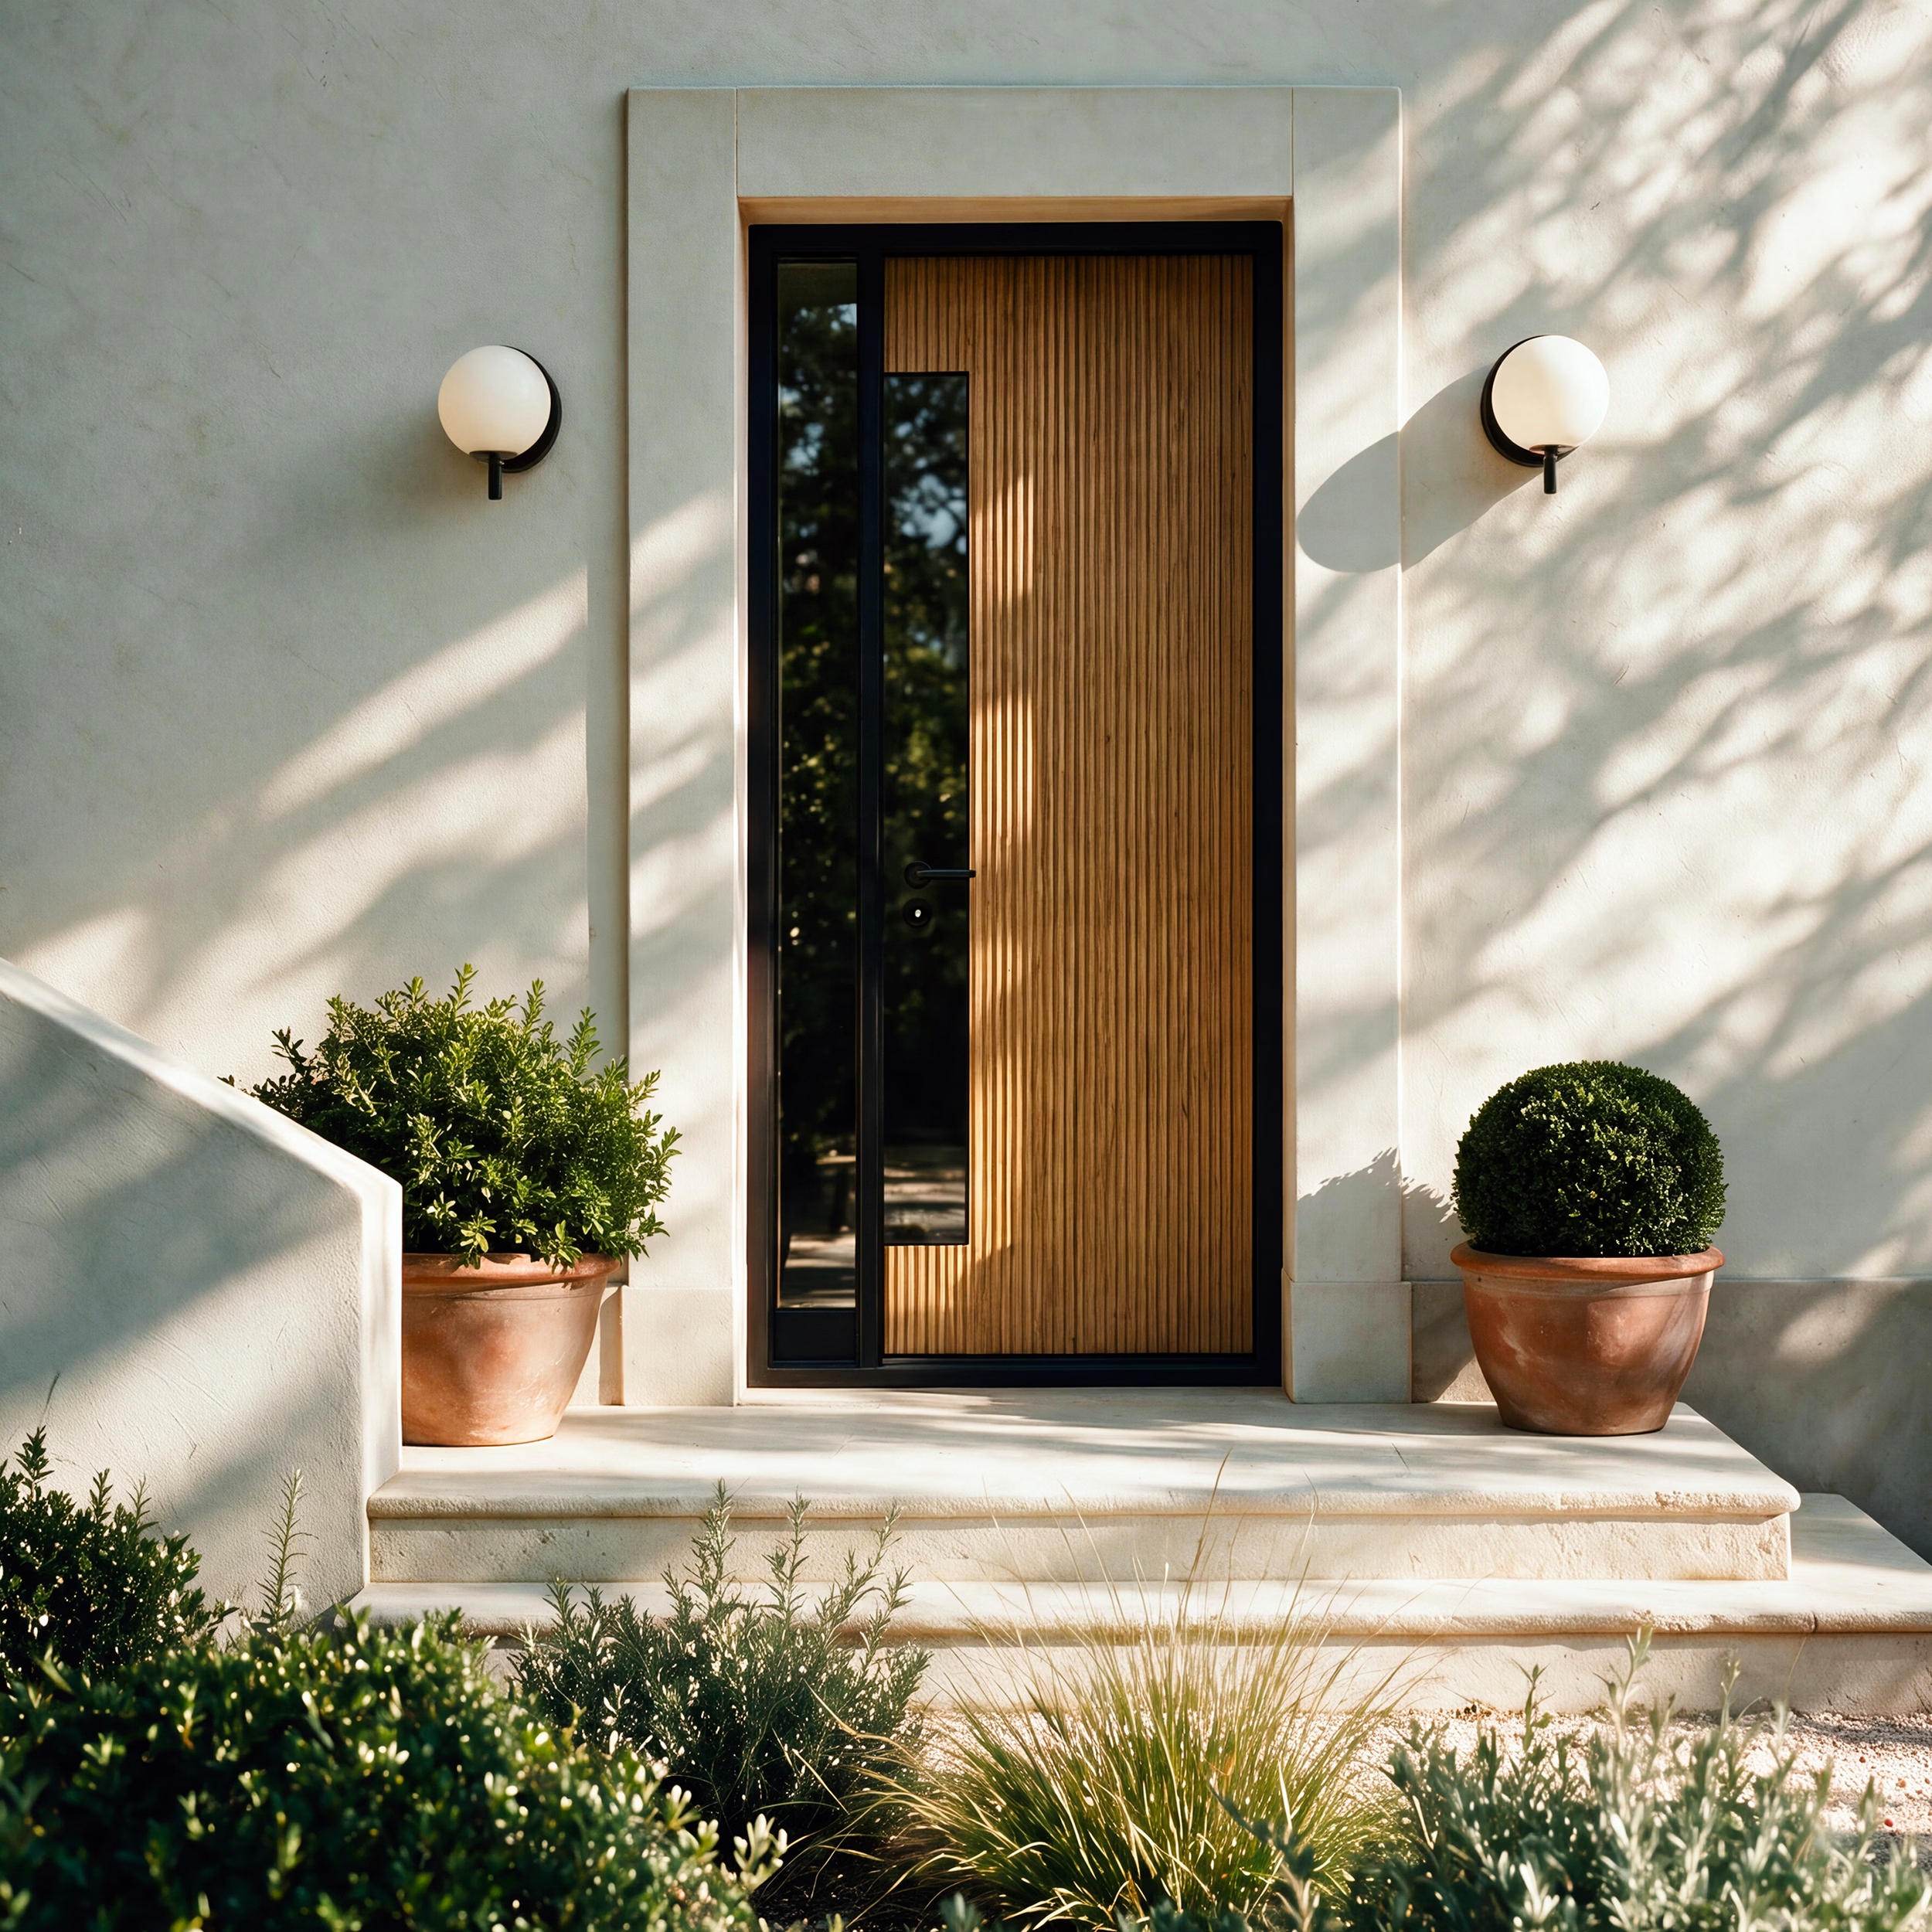
Complete Interior Harmony
At the moment of handover, every single detail is already in place: bespoke built-in cabinetry crafted by our team, natural stone surfaces, climate systems, and ambient lighting. From day one, you are welcomed by the quiet calm of an immediately livable home.
„Silence and thermal comfort are the greatest luxuries of modern life. Solid walls, quiet rest, enduring value.”